

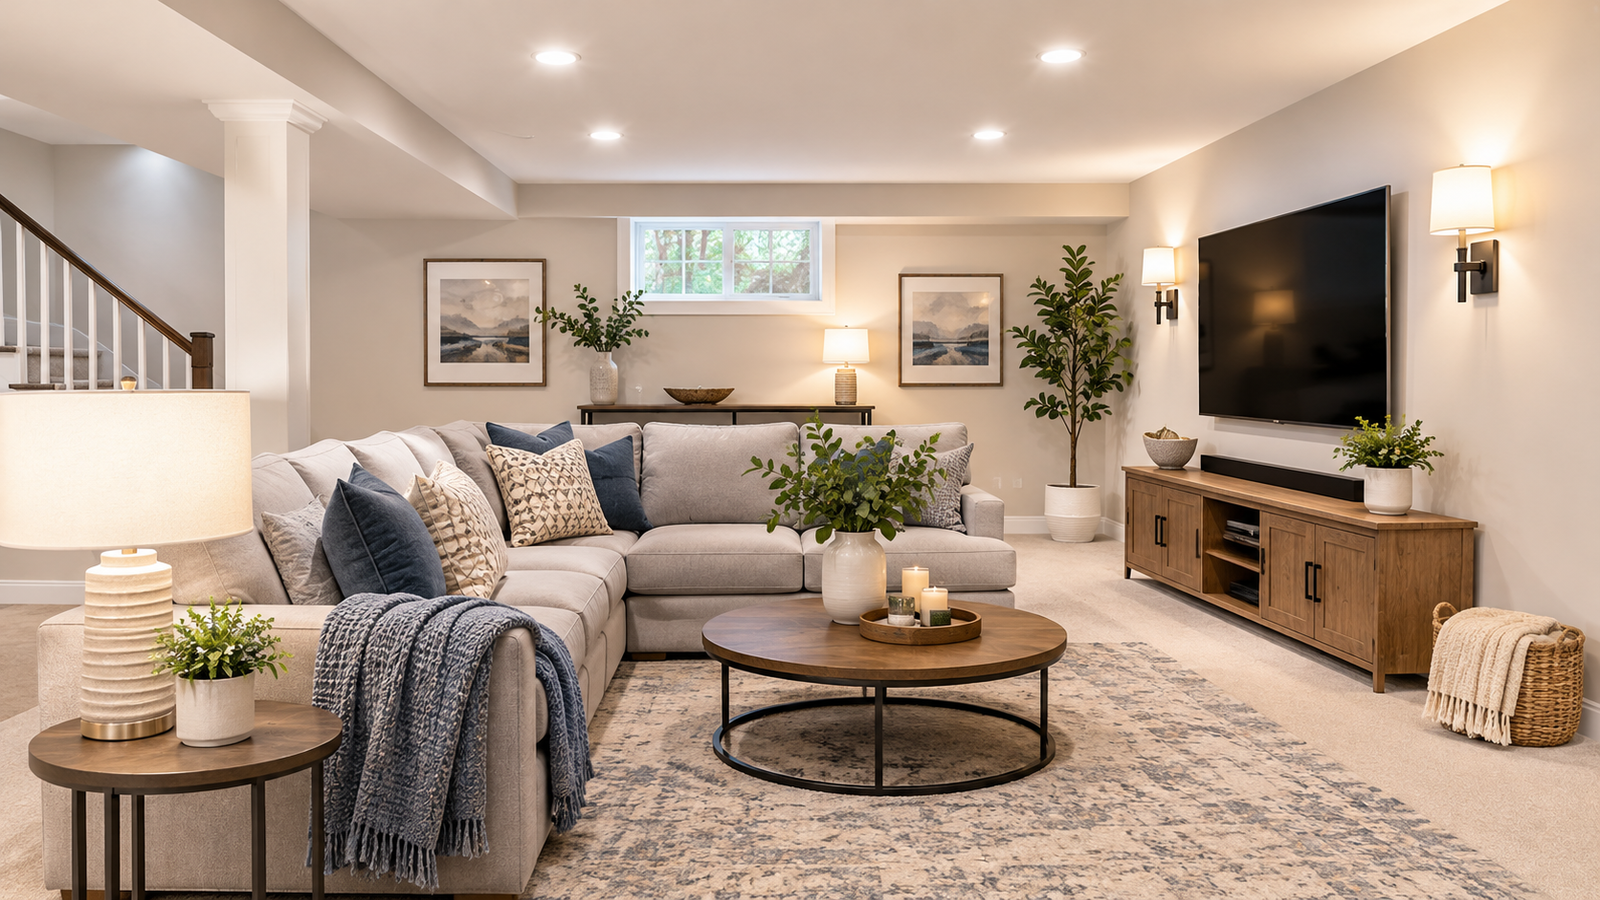
Short answer: The best finished basement ideas are the ones that fit your basement's real conditions first, then your style, square footage, and budget. Confirm the space is dry, tested for radon, and legal to finish, then match the layout to the room you have. For most homes, an open family room on a dry slab gives the best value, while bedrooms, bathrooms, and wet bars cost more because of egress windows and drainage.
Introduction
Most basement projects start with photos of theaters and wet bars. That is the fun part, but it is rarely what decides whether the project works. A damp slab, a low ceiling, or an untested radon level will undermine even the best finished basement ideas, no matter how good the design looks on paper.
This guide follows the order a real project runs. You will test for moisture, check code basics, see what each budget level actually buys, and then choose ideas by style, space, and budget. It also covers details most guides skip, like wall and floor assembly, humidity control, and how appraisers treat below-grade space. Where prices or rules change by region, the guide says so, because a number that is right in one state can be off by a third in another.
Why Planning Comes Before Design
A basement is not an upstairs room with the lights dimmed. It sits against soil, shares space with the furnace and water heater, and usually has just one way out. That changes what works.
Three checks decide most outcomes: moisture, air quality and old materials, and code. Do them in that order, because a failed check can reroute your whole budget.
Here is a common pattern. A homeowner plans a $30,000 family room with a bar in a 700 square foot basement, then notices water along one wall after the first heavy rain. Drainage work eats into the budget, the bar gets pushed back, and the family room still gets built. That is a far better outcome than finishing first and finding the problem later, but it only happens when the checks come first.
Test for Moisture Before You Buy a Single Board
Moisture is one of the most common reasons a finished basement fails, and the warning signs are usually visible before you spend anything. Look for white, chalky mineral deposits on the walls, a musty smell, rust at the base of the furnace or water heater, and paint that bubbles or peels.
Then run two simple tests:
- The plastic sheet test: Tape a clear plastic square, about 2 feet on each side, tightly to the bare slab and seal every edge. Leave it for 24 to 48 hours. Droplets under the plastic mean moisture is coming up through the concrete. Droplets on top mean the air itself is humid.
- A humidity reading: Leave a basic hygrometer in the space for a week. Readings that sit above roughly 50 percent need a plan, usually drainage fixes plus a dehumidifier.
Run both tests during or right after a stretch of wet weather. One dry week proves very little.
If moisture shows up, fix it in this order: gutters and downspouts first (extend them several feet away from the foundation), then exterior grading, then cracks, and only then interior drainage or a sump system. Clogged gutters are behind a surprising number of wet basements, which is why a seasonal walkthrough, the kind that shows up in most home maintenance tips, is worth the hour. Paint-on sealers alone rarely solve real water problems, so treat them as a finishing step, not the fix.
If the slab is damp, waterproofing can add roughly $5 to $10 per square foot, and it has to come before any framing or flooring.
Check for Radon and Older-Home Hazards
Radon is a colorless, odorless gas that can build up in basements, and testing is the only way to know. The EPA recommends fixing a home at 4 pCi/L or higher and suggests considering action between 2 and 4 pCi/L. Test before you finish, because you will spend more hours down there afterward, and retest once the work is done since finishing can change airflow. Mitigation is handled by a licensed professional, and it is far cheaper to plan for it before the walls go up.
Older homes add two more checks. Houses built before 1978 may have lead paint, and floor tiles, pipe wrap, and insulation in many homes built before the 1980s can contain asbestos. Test suspect materials before demolition, and do not sand or break them up yourself. Demolition is where these hazards turn into real exposure.
Know the Code Basics for Ceilings, Egress, and Permits
Codes vary by city, and many adopt the International Residential Code with local changes, so call your building department before you finalize a layout. These are the numbers that most often shape a plan:
- Ceiling height: Habitable rooms generally need about 7 feet, though beams and ducts are often allowed to dip lower. Measure at the lowest points, not the middle of the room.
- Egress for bedrooms: A sleeping room needs an escape window with at least 5.7 square feet of clear opening, a clear height of at least 24 inches, a clear width of at least 20 inches, and a sill no higher than 44 inches above the floor.
- Window wells: Below-grade egress windows generally need a well of at least 9 square feet with 36 inches of clearance, plus a ladder if the well is deep.
- Alarms: Smoke alarms are required on every level including the basement, and carbon monoxide alarms are required in many homes, so check local rules.
- Permits: Framing, electrical, plumbing, bedrooms, and bathrooms almost always need permits.
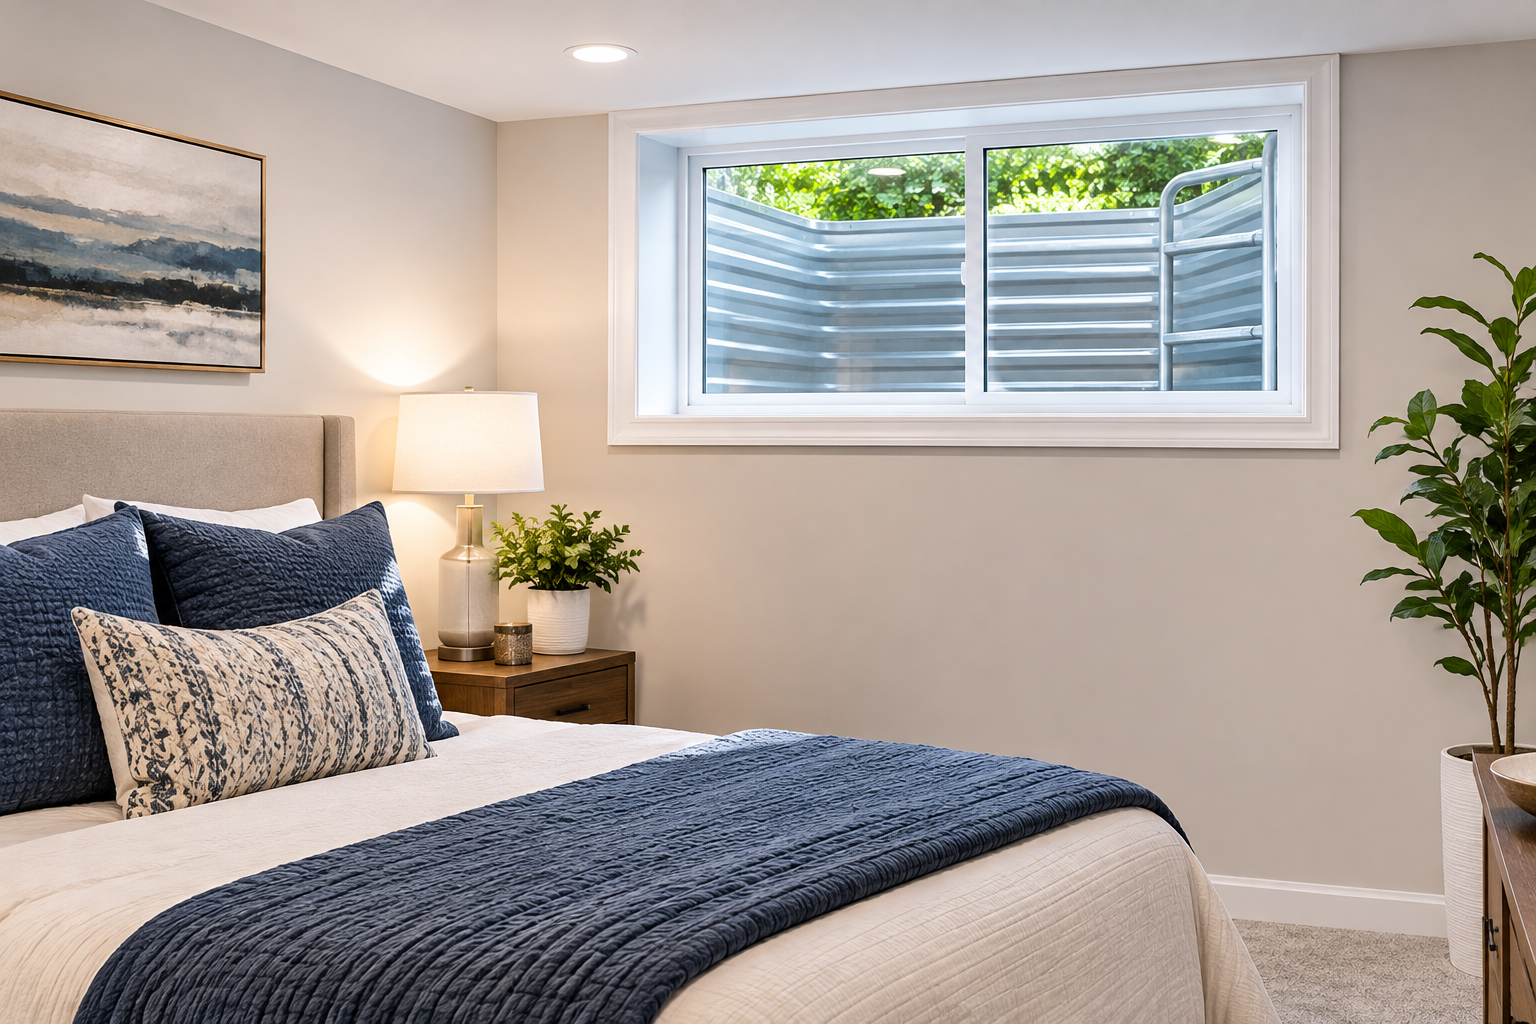
One detail catches people. A window that is 20 inches wide and 24 inches tall only opens to about 3.3 square feet, so the area requirement is not met even though the width and height are. A tall double-hung window can also fail because only half of it opens. Casement windows are the common fix.
Skipping permits saves a few weeks now and can cost a lot at sale, refinance, or an insurance claim.
What a Finished Basement Costs at Each Budget Level
Costs swing with region, labor rates, and what is already in place. The ranges below reflect common 2026 estimates for contractor-led work unless noted, so treat them as a planning range, not a quote.
| Budget level | Typical cost per sq ft | What It usually cover | Ideas that fit |
|---|---|---|---|
| DIY-heavy refresh | $10 to $25 | Paint, lighting, vinyl plank or rubber tiles over a dry slab, furniture, basic storage | Family lounge, play zone, home gym |
| Value contractor finish | $30 to $45 | Framing, insulation, drywall, electrical, recessed lights, durable flooring, open plan | Open family room, office, game zone |
| Mid-range finish | $45 to $75 | Added rooms, built-ins, better finishes, a bathroom or bar | Guest room with egress, dry bar, theater corner |
| High-end finish | $75 to $120+ | Custom millwork, full bath, kitchenette, soundproofing, heated floors | In-law suite, wine room, full home theater |
Some online sources quote much lower figures, around $7 to $23 per square foot. Those numbers usually assume a dry, wired space with heavy DIY, which is why they rarely match real contractor quotes.
Add-ons are where budgets actually move. A basement bathroom commonly runs $10,000 to $25,000 depending on size and drainage, an egress window often adds several thousand dollars for cutting and a well, and moisture work comes before everything else. For a 700 square foot basement at the value tier, expect roughly $21,000 to $32,000 before add-ons. Get at least three written quotes with the scope listed line by line.
Finished Basement Ideas by Style, Space, and Budget
Pick the idea based on what the space can handle, then on taste. Here is how that plays out in practice.
Ideas by Style
Modern lounge. Light walls, low sleek furniture, and linear LED strips make a basement feel clean and taller than it is. The catch is that cool white light backfires underground, so stay around 2700K to 3000K.
Warm rustic. Wood-look vinyl plank, wrapped faux beams, and warm lighting create a lodge feel without real wood, which does not tolerate humidity well.
Light coastal. White, soft blue, and woven textures bounce what little daylight you have. Keep the palette to two or three tones so it does not read as a theme room.
Industrial. Painting the exposed ceiling and ducts one dark color saves drywall cost and keeps every inch of height, which is why it actually works better in low basements. Sound travels more through an open ceiling, so add insulation between floors if noise matters.
Ideas by Space
- Under 500 square feet: One room, one job. A family lounge, a gym, or an office. A second room in this footprint usually makes two small closets.
- 600 to 900 square feet: Zone one open room into a seating area, a game or play zone, and a work corner using rugs and the backs of furniture. Add one closed room only if you need a door that closes. If a bathroom fits, keep it compact, since small bathroom ideas with real measurements apply directly here, and compare vanity types, sizes, and materials before buying because cheap particleboard swells in a humid space.
- 1,000 square feet and up: Finish the family level first, then leave a storage and utility zone unfinished on purpose and keep it tidy. A suite with its own entrance can be phase two.
- Low ceilings: Skip drop grids and bulky soffits, paint the ceiling flat, use slim recessed lights, and choose low-profile furniture.
- Dark basements with few windows: Layer light at three heights (ceiling, lamps, and wall) and use light, matte paint.
Rugs and furniture placement can zone one open basement without building extra walls.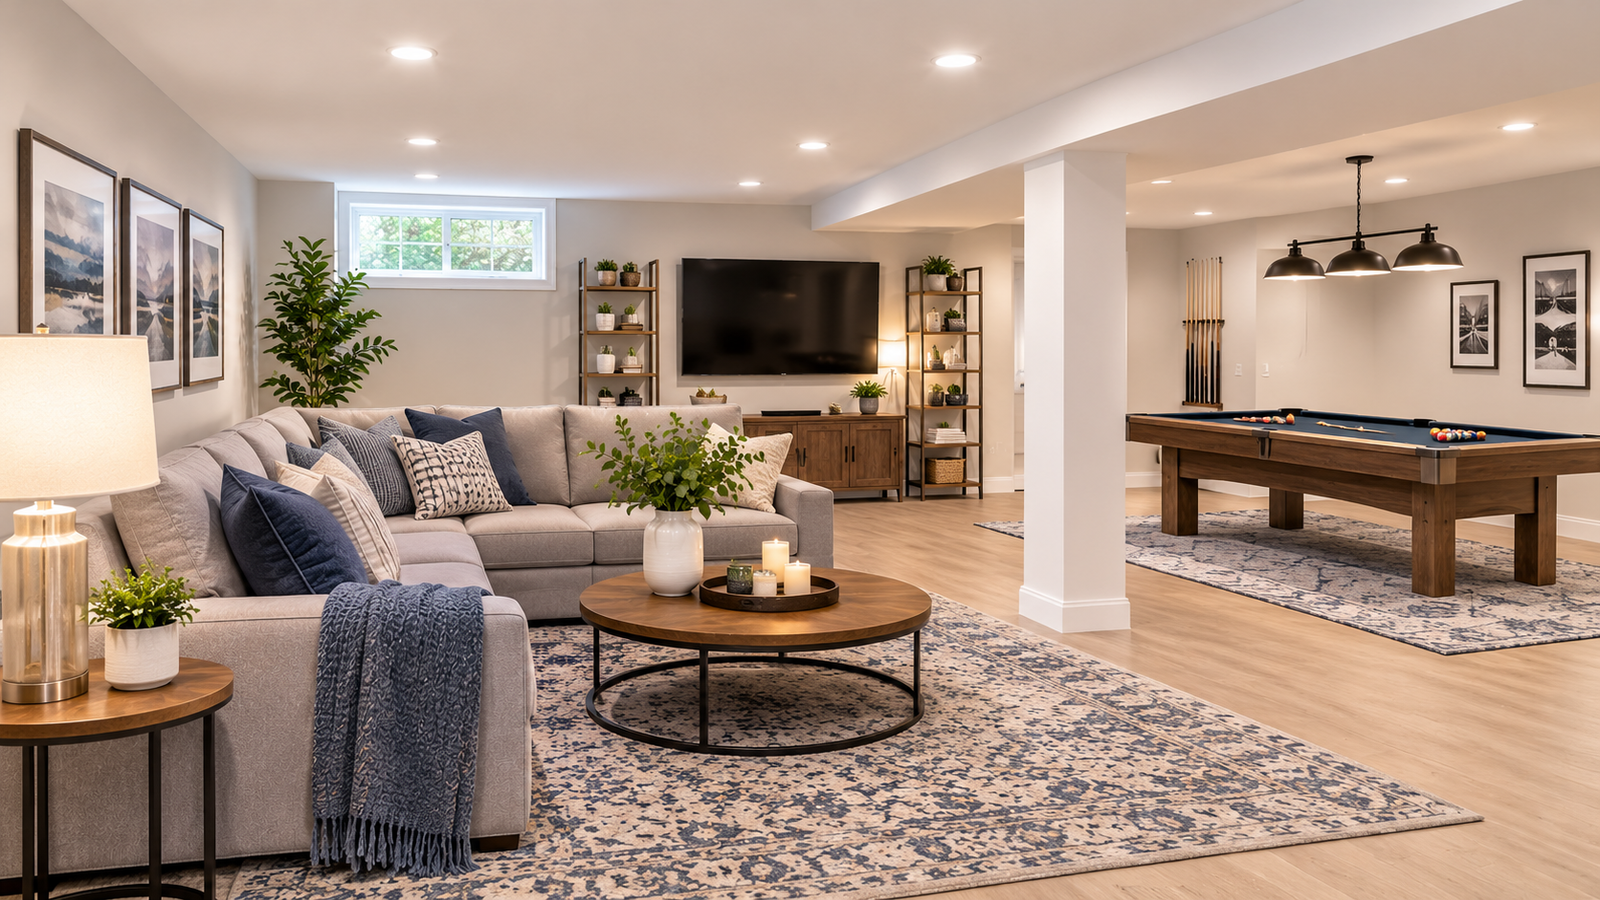
Ideas by Budget
A dry bar is the smartest way to get the entertaining feel: cabinets, a counter, and a fridge with no plumbing. Stub the drain and vent now if you think you will want a wet bar later.
Build the Walls and Floor for Below-Grade Conditions
The most common mistake is treating basement walls like upstairs walls. Concrete holds and passes moisture, so the assembly matters as much as the finish.
A widely used approach is rigid foam board against the concrete, then a framed wall just in front of it, then drywall. Many builders skip plastic sheeting on the warm side of the wall because it can trap moisture, though details vary by climate, so ask your inspector what they expect locally.
For floors, avoid carpet laid directly on bare concrete. A dimpled membrane with subfloor panels, or vinyl plank rated for basements over a dry, flat slab, holds up far better. Solid hardwood is the one flooring choice that genuinely does not belong below grade. Vinyl plank typically runs $3 to $7 per square foot installed, and standard drywall about $1.50 to $3.50.
Plan Heating, Humidity, and Utilities Into the Layout
Comfort depends on what you do behind the walls. Extend a supply and a return from your existing system instead of relying on a space heater, and plan a dehumidifier that drains to a floor drain or the sump so you never empty a bucket.
Keep clear access to the furnace, water heater, main shutoffs, sump, and any cleanouts, and plan access panels for junction boxes. Hiding a shutoff behind drywall is how a small leak becomes a big repair.
Run more circuits than you think you need. Gyms, bars, and theaters pull real power, and adding wiring while the walls are open costs far less than opening them later. Even a small basement sink needs correct drain slope and venting, and understanding how a bathroom sink drain is built helps you ask your plumber sharper questions. If the sink or toilet sits below the main drain line, an ejector pump may be required.
If noise matters, fill the joist bays under the main floor with mineral wool insulation. It costs little and makes a noticeable difference for a theater or music room.
Plan the Project in the Right Order
A basement goes smoothly when the schedule protects the budget. This is the sequence that avoids most do-overs:
- Test and fix (2 to 4 weeks or longer): Moisture, radon, and any hazard testing. Drainage work can stretch this phase.
- Design and permits (2 to 6 weeks): Finalize the layout on paper, including rooms you are not building yet, and order long-lead items like egress windows now.
- Rough-in: Framing, plumbing, electrical, and insulation, followed by inspections.
- Finishes: Drywall, paint, flooring, trim, and fixtures.
- Final inspection, then furniture.
Once permits are clear, construction often takes roughly 6 to 12 weeks, longer with moisture or egress work. Three habits save time: batch inspections so the inspector sees several stages in one visit, keep a contingency of 10 to 15 percent, and phase the project if money is tight. Finishing the family room this year and adding the bathroom in two years worked well when the drains and wiring were stubbed in the first time.
Does Finishing a Basement Add Value?
It adds usable space and makes the house more appealing, but it usually returns only part of what you spend. Cost-versus-value style reports tend to show basement projects recovering a portion of their cost, not all of it.
Appraisers in the US also commonly report below-grade finished space separately from above-grade living area, so a basement rarely counts at the same price per square foot as your main floors. That is no reason to skip the project, but it is a reason to build for how you will live in it.
Tell your insurer once the work is done, and ask about water backup coverage, since finished space raises what is at risk.
Compare Contractors Before You Commit
A low quote means little if the scope is vague. Ask for written, line-item bids and compare them against each other, not against the lowest number.
- Confirm who pulls the permits and who schedules inspections.
- Ask how moisture, egress, and radon are handled in the price.
- Verify license and insurance, and ask to see a recent finished basement.
- Avoid large upfront payments, and tie payments to completed stages.
Frequently Asked Questions
Which finished basement ideas give the best value?
Open family rooms, home offices, and gyms. They need no plumbing and very few walls, so more of the budget goes into lighting and flooring.
What is the cheapest way to finish a basement?
Keep the layout open, keep plumbing where it already is, use vinyl plank flooring, and spend on lighting and paint. Skipping extra walls and bathrooms saves the most.
Do I need a permit to finish a basement?
In most places, yes, especially for framing, electrical, plumbing, bedrooms, and bathrooms. Check with your local building department before you start.
Can you finish a basement with a low ceiling?
Often yes. Use an exposed painted ceiling, slim recessed lights, and low furniture, and confirm the minimum height your local code allows for habitable rooms.
How long does a basement remodeling project take?
Construction often runs 6 to 12 weeks after permits are approved. Moisture repair, egress windows, and bathrooms can add time.
How do I make a finished basement feel less like a basement?
Use warm, layered light, large rugs, light paint, and the same flooring tones and trim as the rest of the house.
Conclusion
The best finished basement ideas start long before the first design choice. A dry slab, a radon test, and a clear look at code decide what is possible, and your budget decides how far you take it. After that, style and layout are the easy part.
If you remember one thing, make it the order: test first, plan the utilities, then build the rooms you can afford now and stub in the ones you want later. A basement remodeling project done in that order costs less, has fewer surprises, and ends with a space your family actually uses.