

Introduction
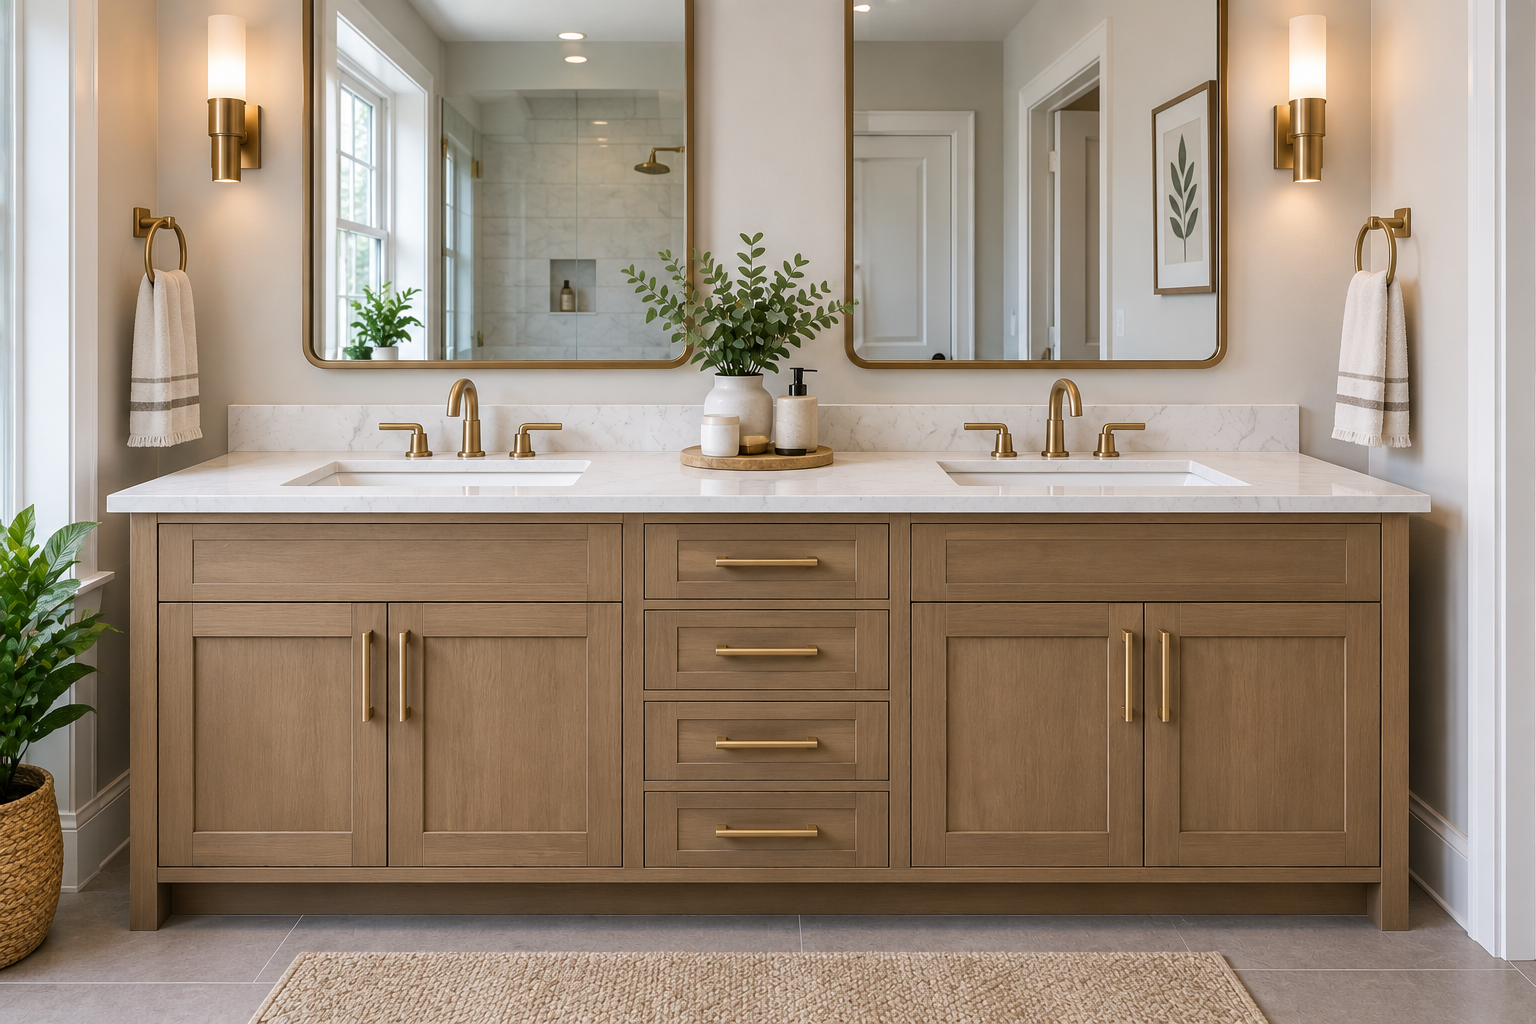
A double sink bathroom vanity solves a very specific, very common household problem: two people trying to get ready at the same time in front of one sink. Beyond the obvious convenience, it also changes how the whole room looks and feels, more counter space, more storage, and a genuine focal point for a primary bathroom. Below are 15 style directions worth considering, along with the sizing, spacing, and cost details that actually determine whether a double vanity will work in your specific bathroom.
| Style | Best Color/Finish | Countertop Pairing | Works Well In |
|---|---|---|---|
| Modern | Matte black, white | Quartz | Primary bathrooms |
| Floating | White, walnut | Quartz, solid surface | Small to mid-size baths |
| Farmhouse | White, cream | Quartz, marble-look | Family bathrooms |
| Traditional | Espresso, cherry | Granite, marble | Formal primary baths |
| Two-tone | Mixed | Quartz | Larger primary baths |
1. Modern Double Vanity with Matte Black Hardware
Short answer: A flat-front modern double vanity in white or light wood, paired with matte black pulls and faucets, gives a clean, current look that works in almost any primary bathroom.
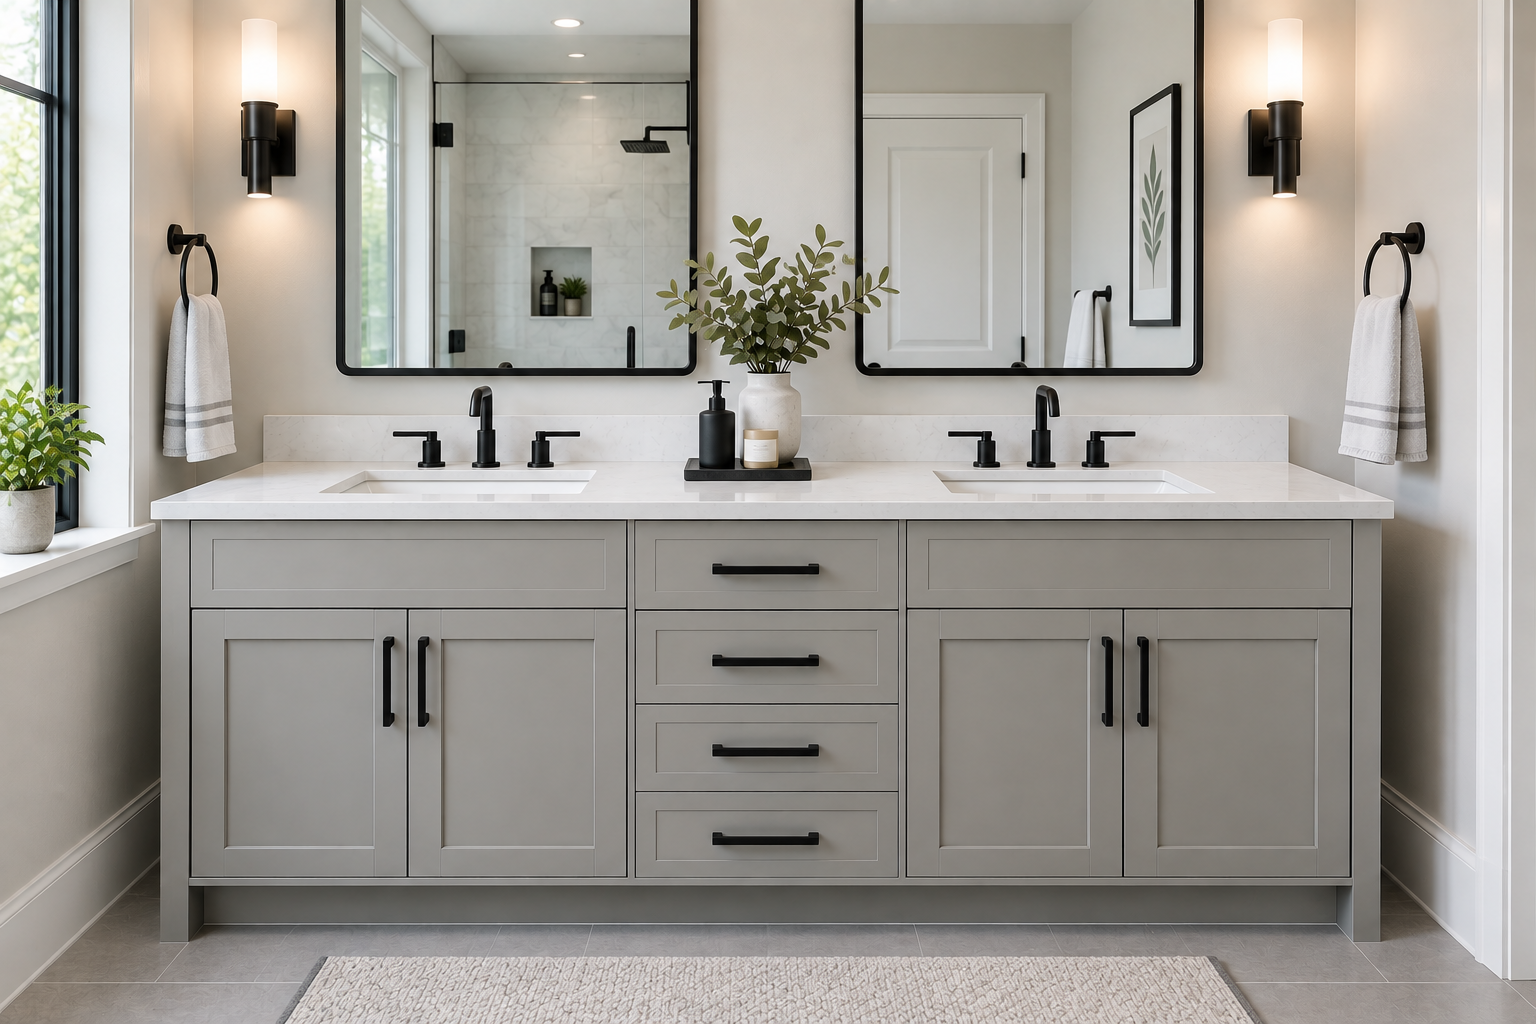
This is one of the most requested looks in double sink bathroom vanity ideas right now, largely because it's flexible. The flat cabinet fronts keep the design simple, and the matte black hardware adds just enough contrast to keep the room from feeling flat or builder-grade. It pairs naturally with an undermount sink and a quartz countertop for a look that reads expensive without actually costing a fortune.
2. Floating Double Vanity for a Small Primary Bathroom
Short answer: A floating double vanity mounted to the wall with no floor contact makes a smaller primary bathroom feel noticeably more spacious, since the visible floor underneath reads as an open room instead of a cabinet.
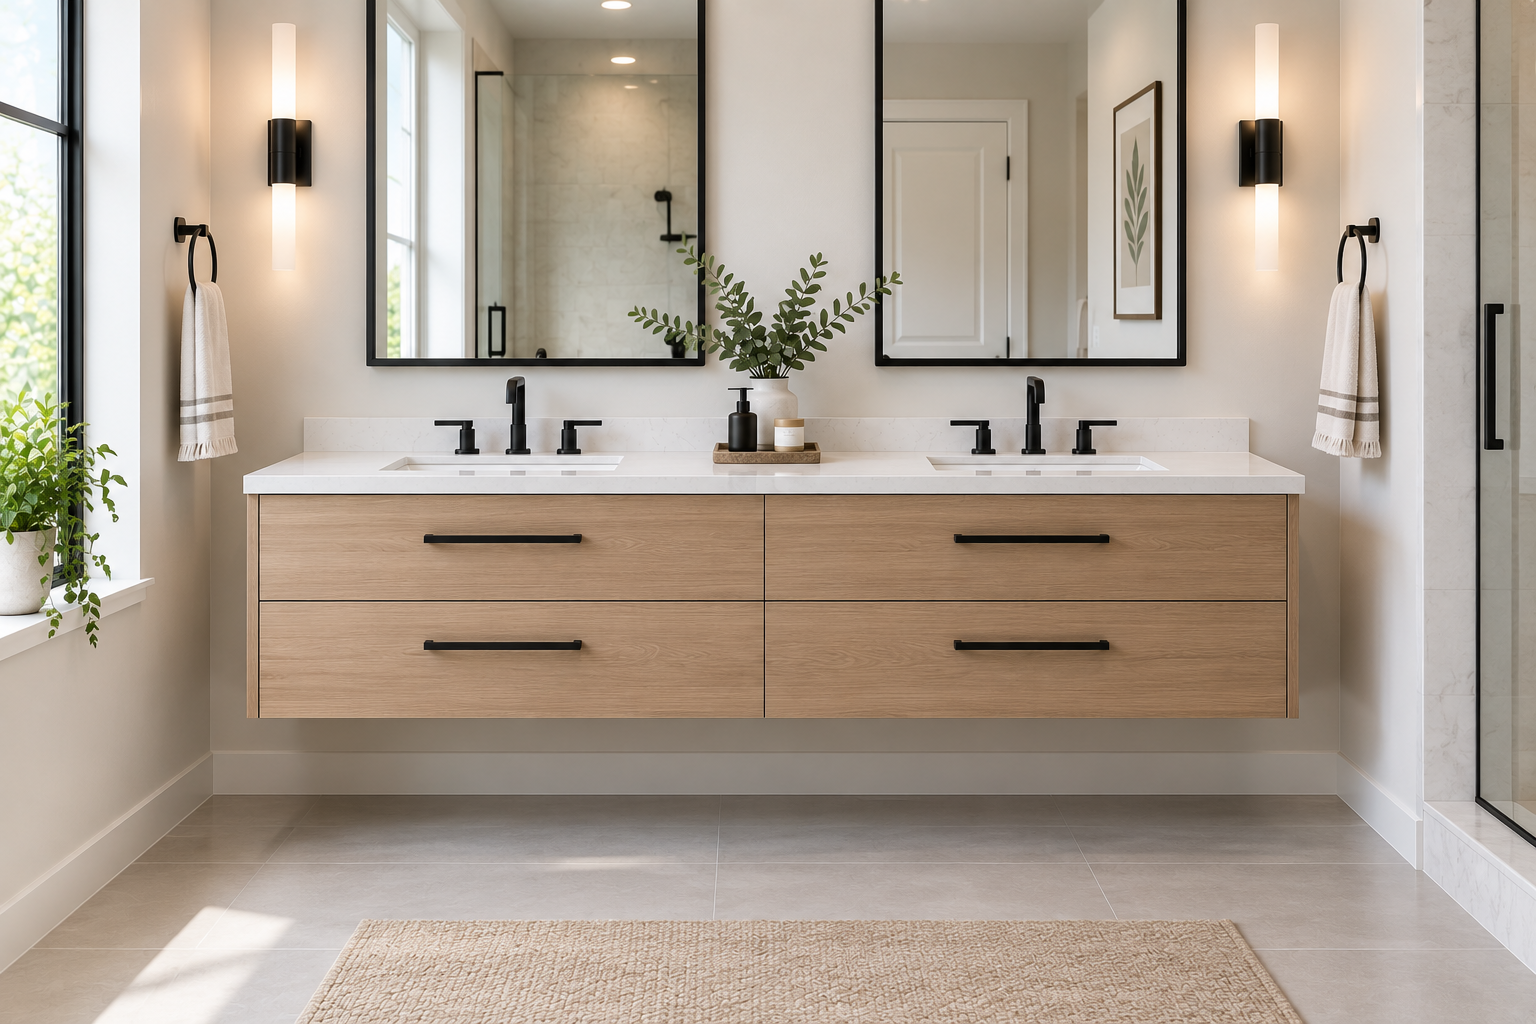
A wall-mounted double vanity needs to be anchored into studs or blocking rated for the combined weight of two sinks and the cabinet itself, so this is one installation worth handing to a professional. In exchange, you get a lighter, more modern look and a floor that's genuinely easier to clean underneath, both real advantages in a bathroom that two people use every single day.
3. Farmhouse Double Vanity with Shiplap-Style Paneling
Short answer: A farmhouse double vanity combines a white or cream cabinet with shiplap-style paneled doors and black or brass hardware for a warm, lived-in look that suits family bathrooms especially well.
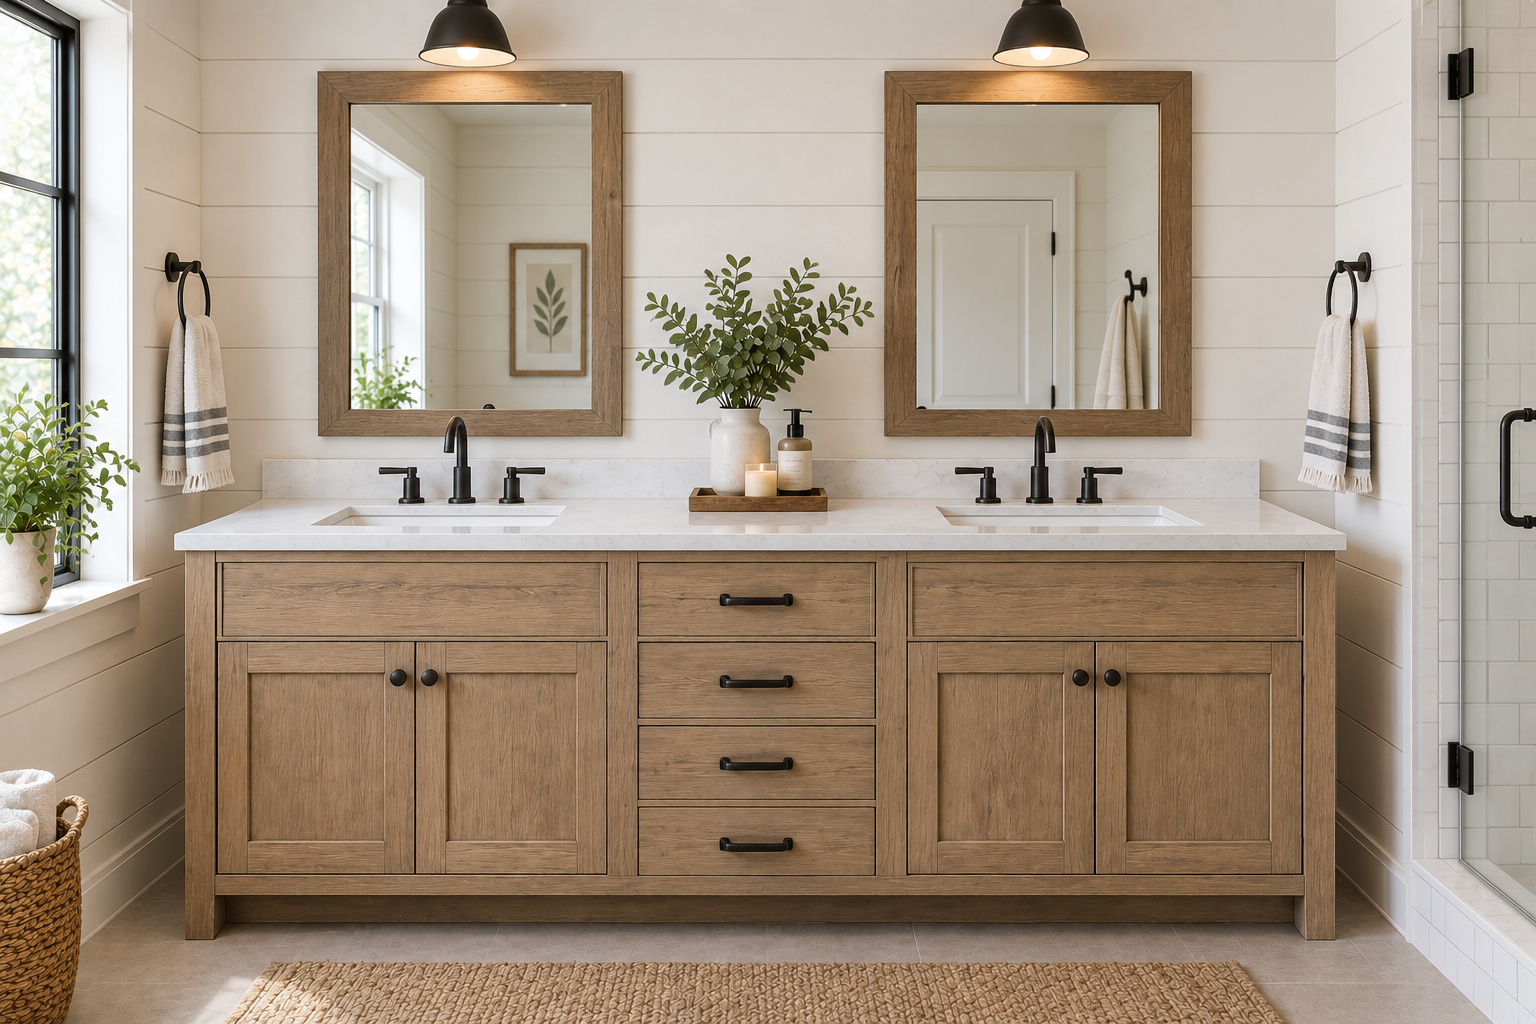
This style pairs well with a vessel sink or a simple rectangular undermount basin, and it tends to hold up as a trend better than most, since the farmhouse look has stayed consistently popular for close to a decade now. It also plays nicely with a marble-look quartz countertop, which keeps the maintenance low while still matching the traditional stone look the style is built around.
4. Traditional Double Vanity with Furniture-Style Legs
Short answer: A traditional double vanity built with raised-panel doors, turned wood legs, and a rich stain reads as a genuine furniture piece rather than a built-in cabinet.
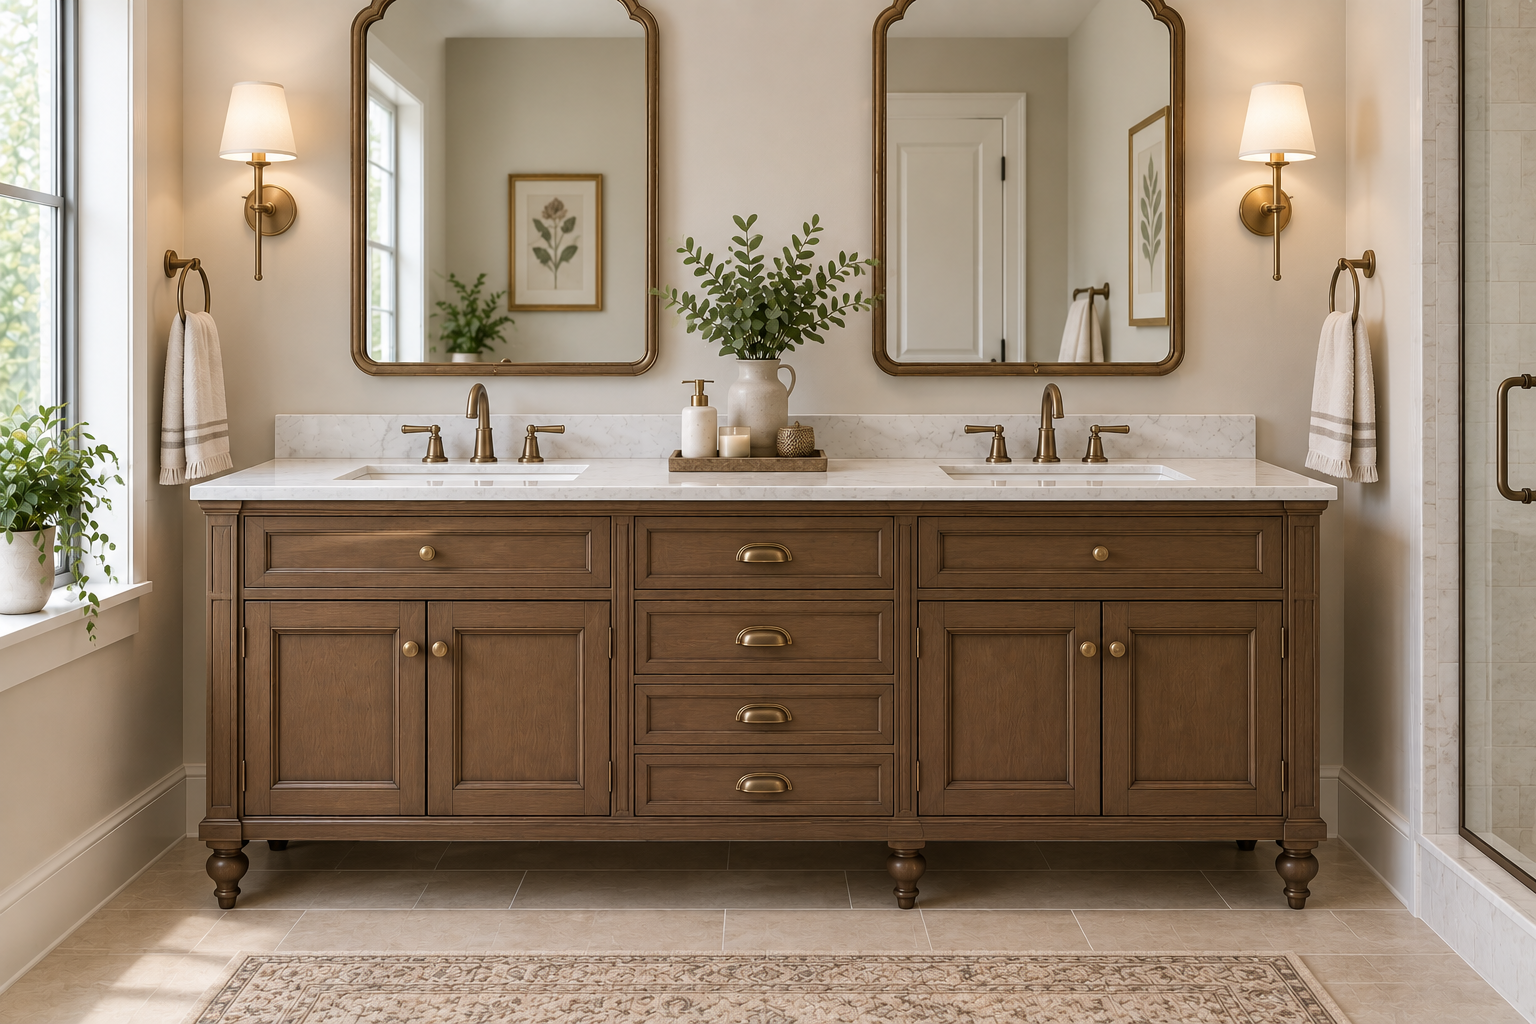
This is the style most likely to hold up visually for decades without feeling dated, since it's rooted in classic proportions rather than a passing trend. Cherry, walnut, and espresso finishes all suit this look well, and it pairs naturally with granite or marble for a countertop that matches the formality of the cabinet itself.
5. Two-Tone Double Vanity
Short answer: A two-tone double vanity uses a different color or material on the base cabinet than on a central tower or the upper portion, creating visual interest without needing bold color everywhere.
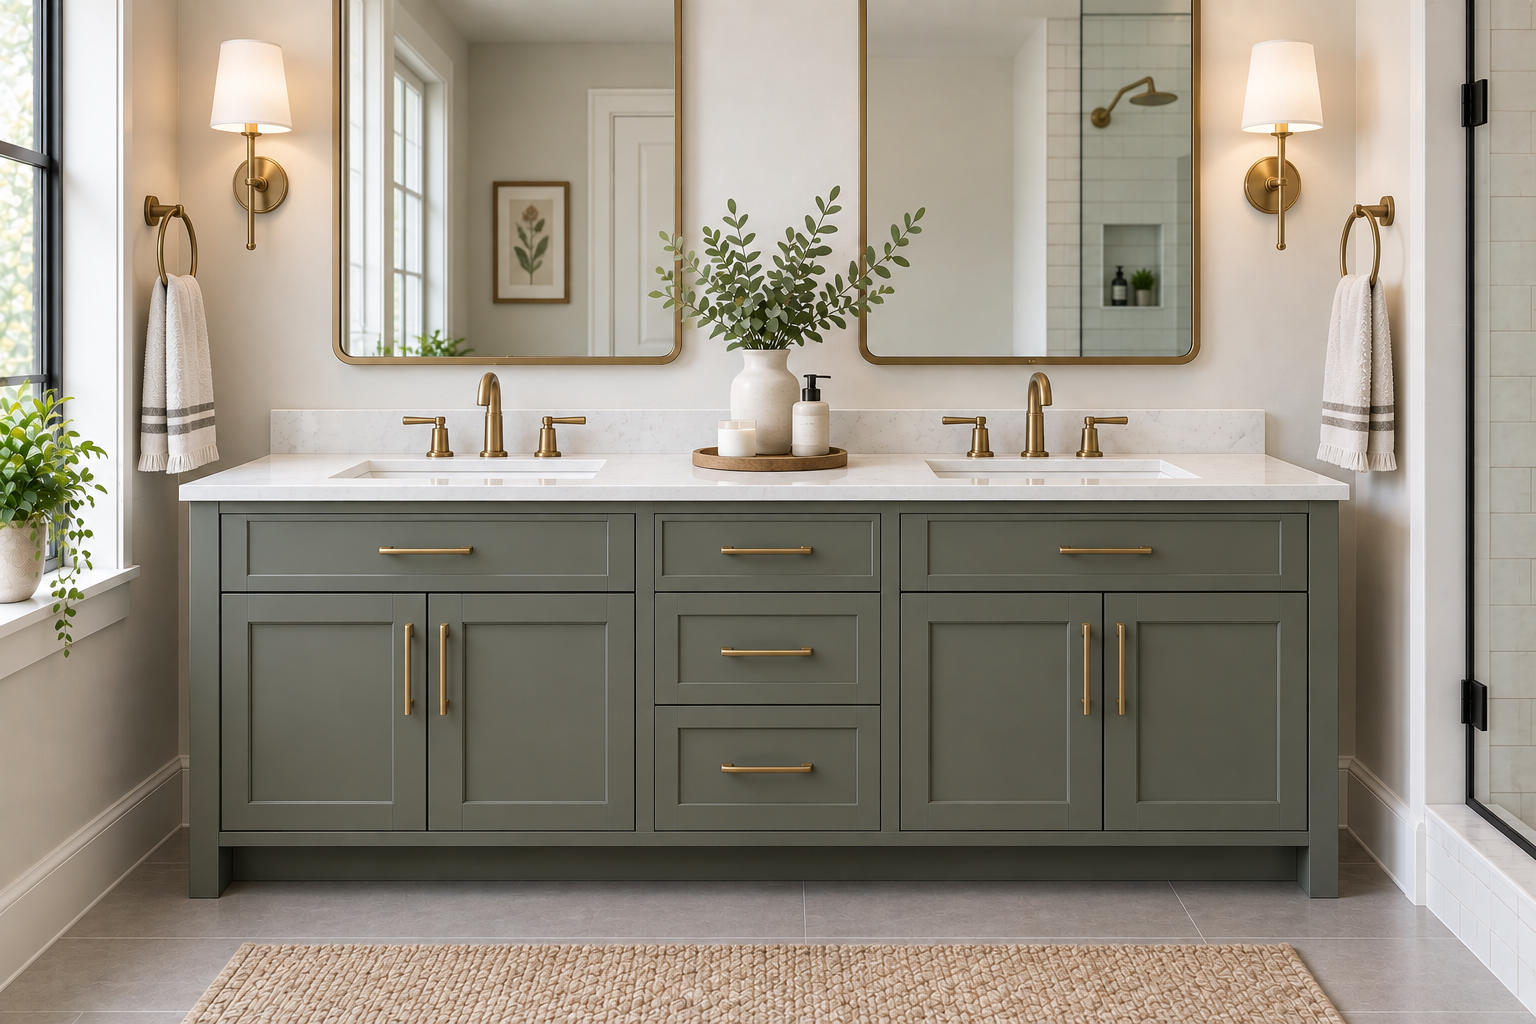
This is a genuinely useful trick in a larger primary bathroom, where an all-one-color double vanity can start to feel like a long, flat wall of cabinetry. Splitting the tone, a navy or walnut base with a white center tower, for example, breaks up the visual weight and gives the room a more custom, designed feel without the cost of a fully custom build.
6. Walnut Double Vanity for a Warm, Mid-Century Look
Short answer: A walnut double vanity with simple, tapered legs and minimal hardware brings the warmth of mid-century design into a room that's usually dominated by cool tile and glass.
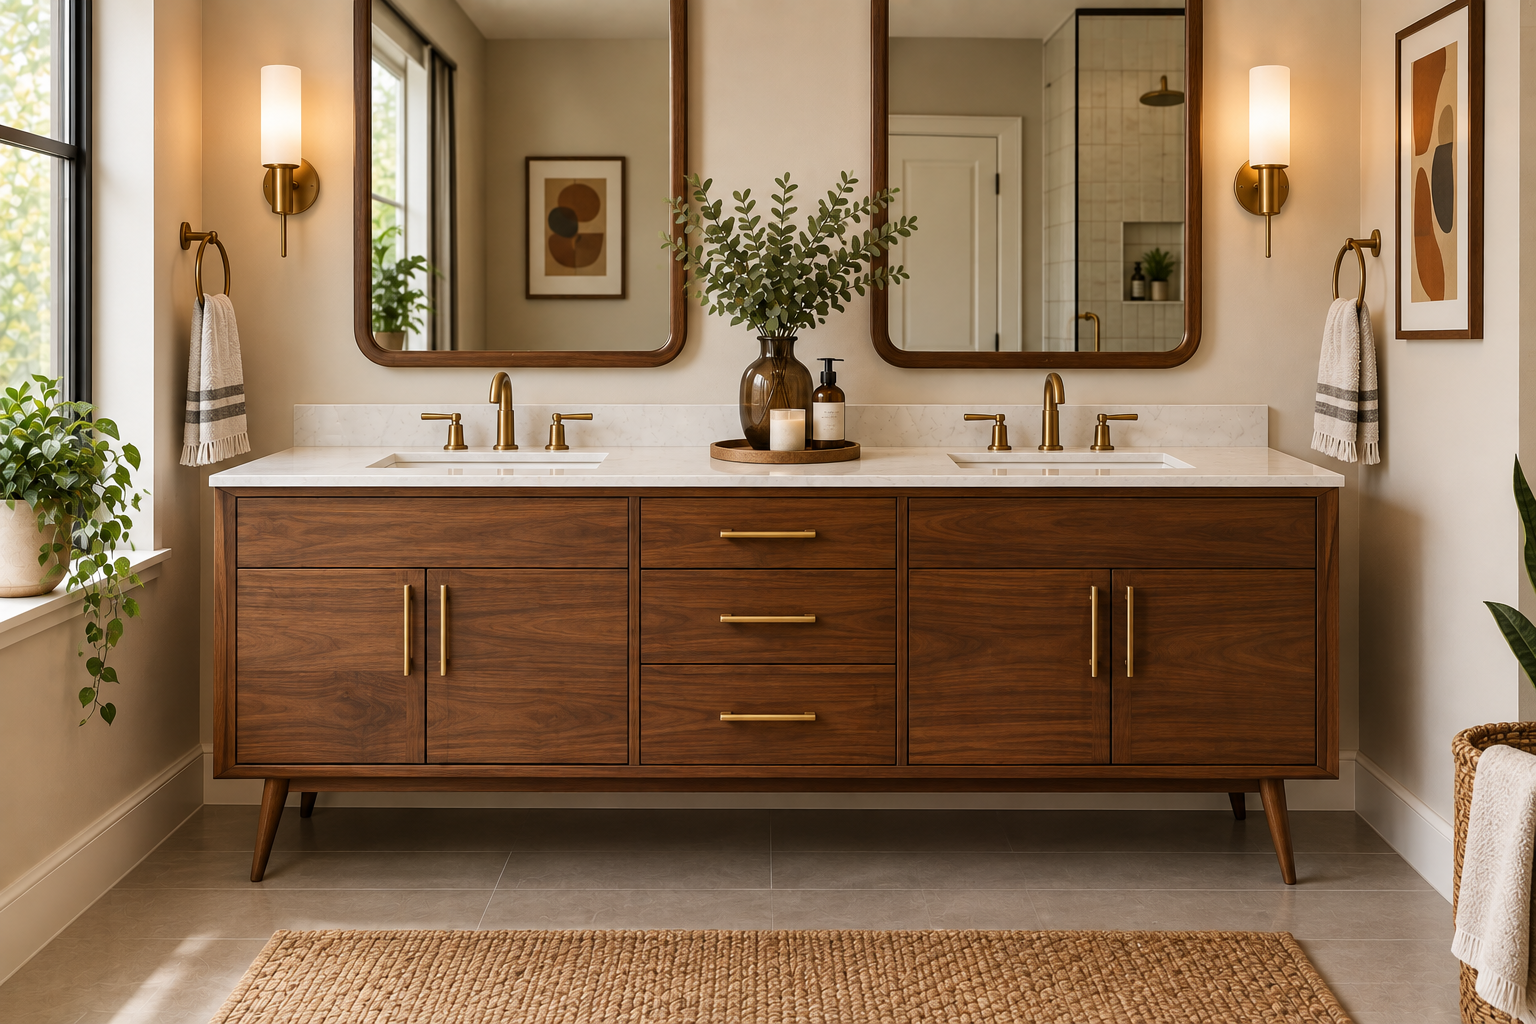
Walnut's rich, reddish-brown tone contrasts nicely against white walls and light tile, and it ages well compared to some painted finishes, since small dings and wear tend to blend into the wood grain rather than standing out. This look pairs especially well with brass or unlacquered hardware, which develops a natural patina over time instead of staying artificially shiny.
7. All-White Shaker Double Vanity
Short answer: A white shaker-style double vanity, recessed panel doors with simple, clean lines, remains the safest and most broadly appealing choice for a double vanity for master bathroom spaces heading toward resale.
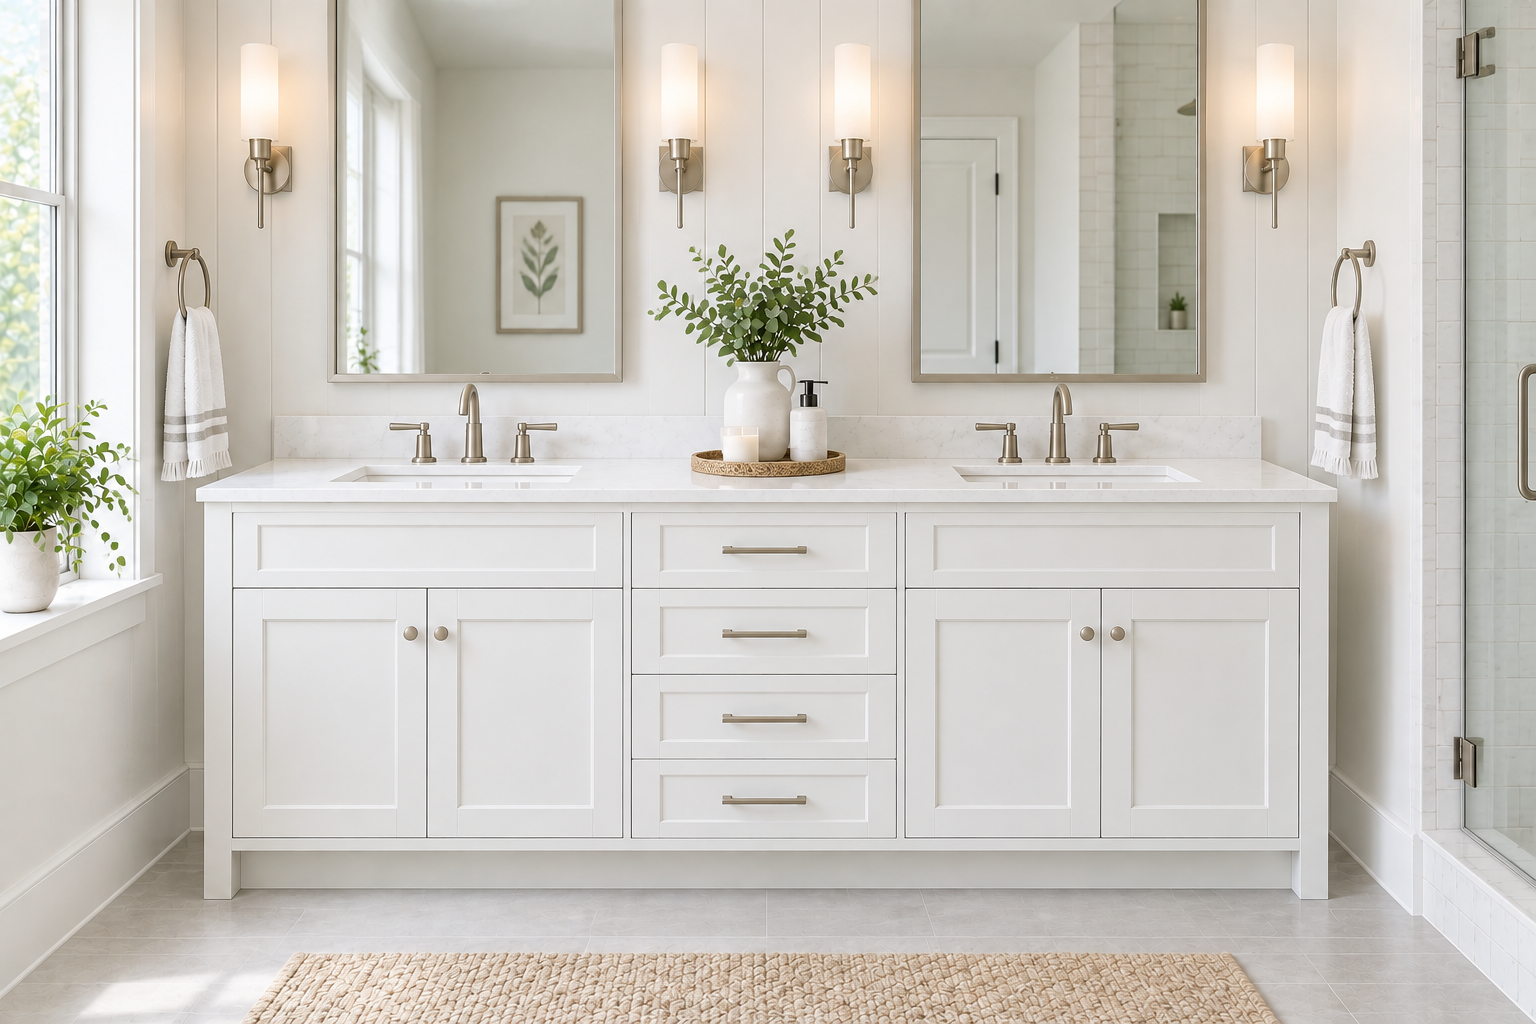
Shaker styling works across nearly every broader design style, which makes it a smart choice if you're not fully committed to one specific aesthetic or if you're renovating with resale in mind. It photographs cleanly, pairs with any hardware finish, and rarely feels dated the way a more trend-specific style eventually can.
8. Navy Blue Double Vanity for a Bold Statement
Short answer: A navy blue double vanity gives a primary bathroom real personality without the commitment of a bolder, less versatile color, since navy pairs easily with white, brass, black, and natural wood accents.
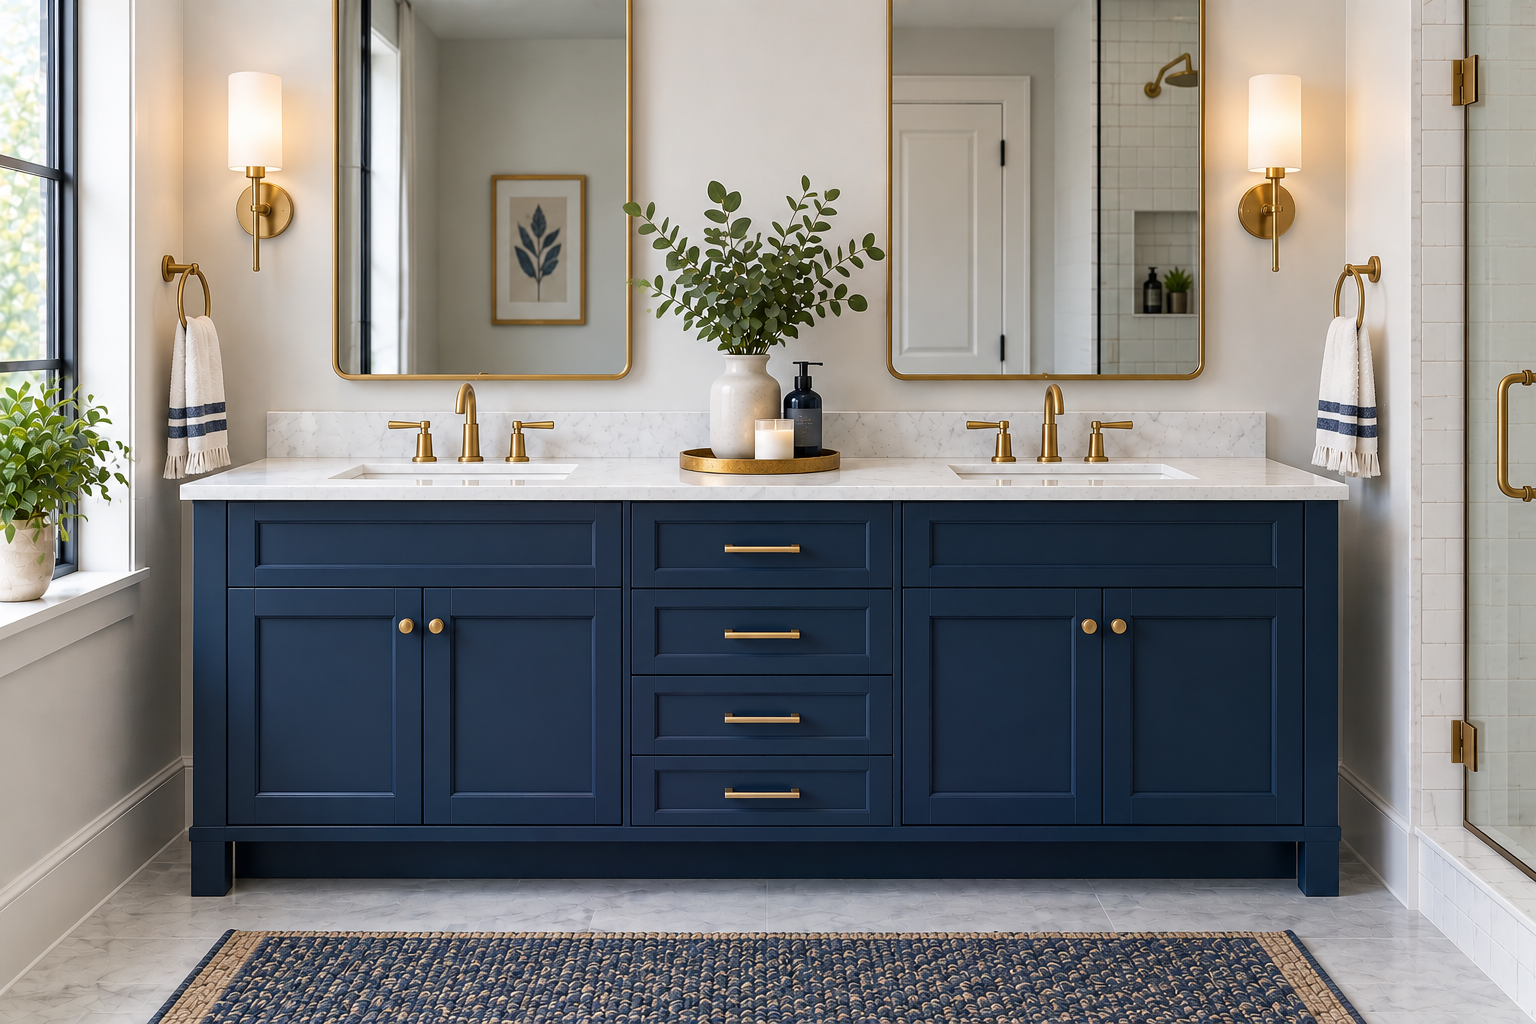
This is one of the more popular ways homeowners add color to an otherwise neutral bathroom without it feeling like a passing trend. Navy holds up particularly well against a white or light gray quartz countertop, and it tends to photograph beautifully in the kind of natural light most primary bathrooms get through a window or skylight.
9. Industrial Double Vanity with Exposed Metal Legs
Short answer: An industrial-style double vanity swaps a traditional cabinet base for open, exposed metal legs and a simpler, more minimal cabinet body, creating an airier, loft-inspired look.
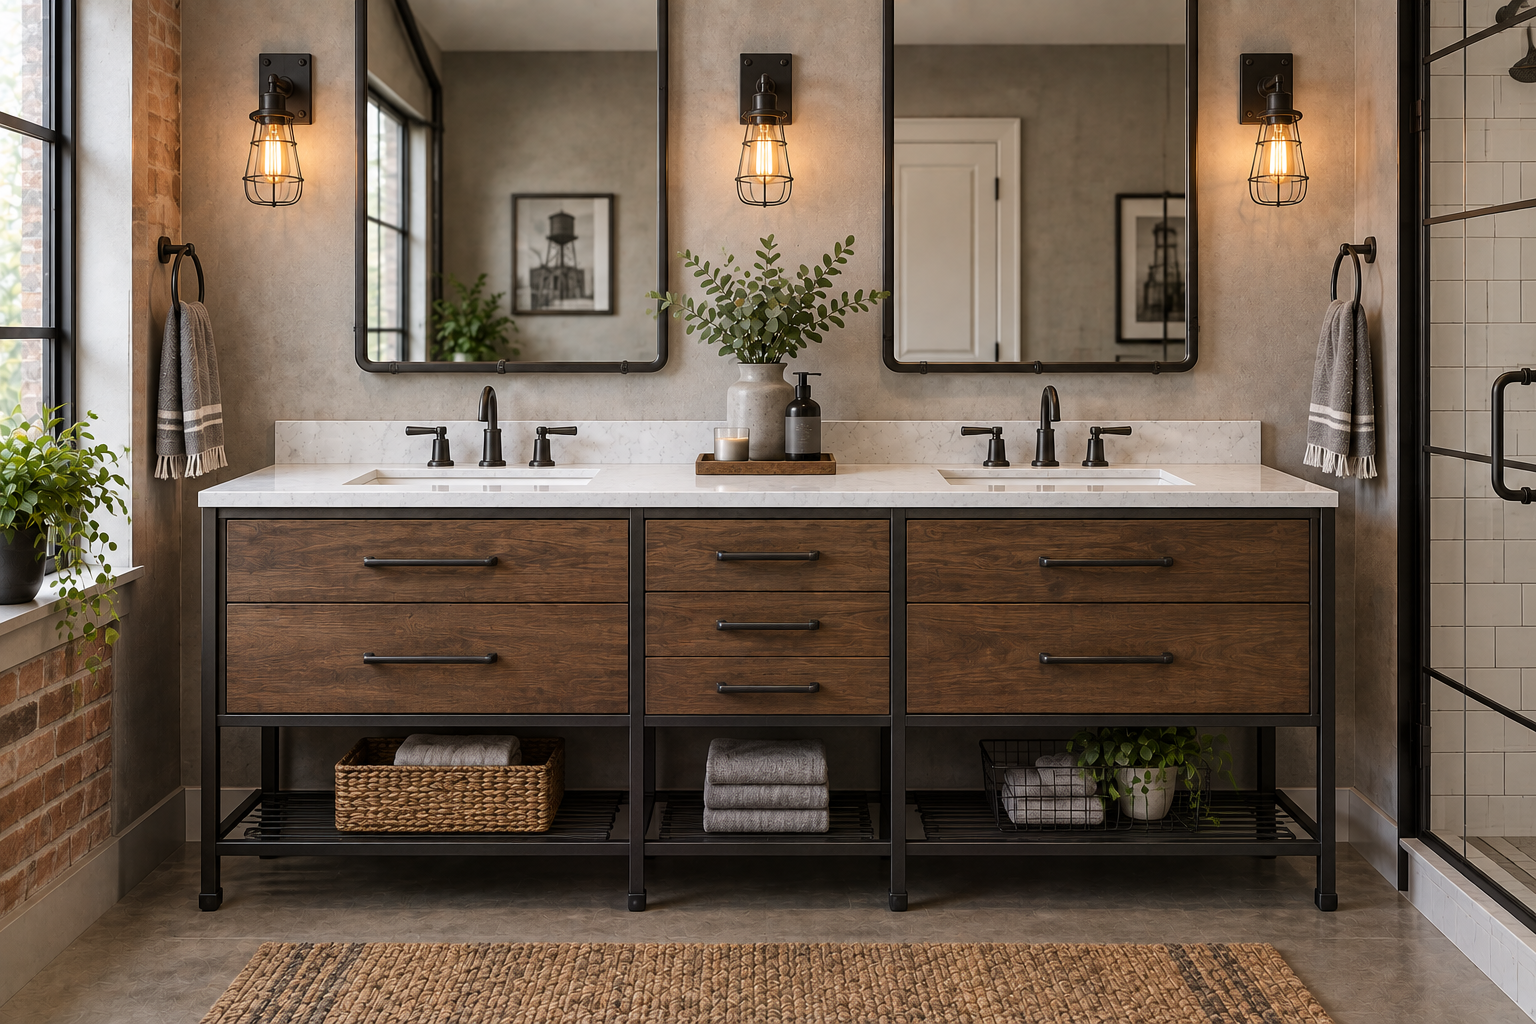
This style suits a bathroom with some genuine architectural character already, exposed brick, concrete floors, black window frames, rather than trying to manufacture that feeling from scratch. It pairs well with a vessel sink and matte black plumbing fixtures, and the open leg design has the same space-opening effect as a floating vanity while keeping a more grounded, floor-standing feel.
10. Scandinavian Double Vanity with Light Wood and Minimal Hardware
Short answer: A Scandinavian-style double vanity uses light, natural wood tones and handle less or minimal hardware to keep the look calm, bright, and uncluttered.
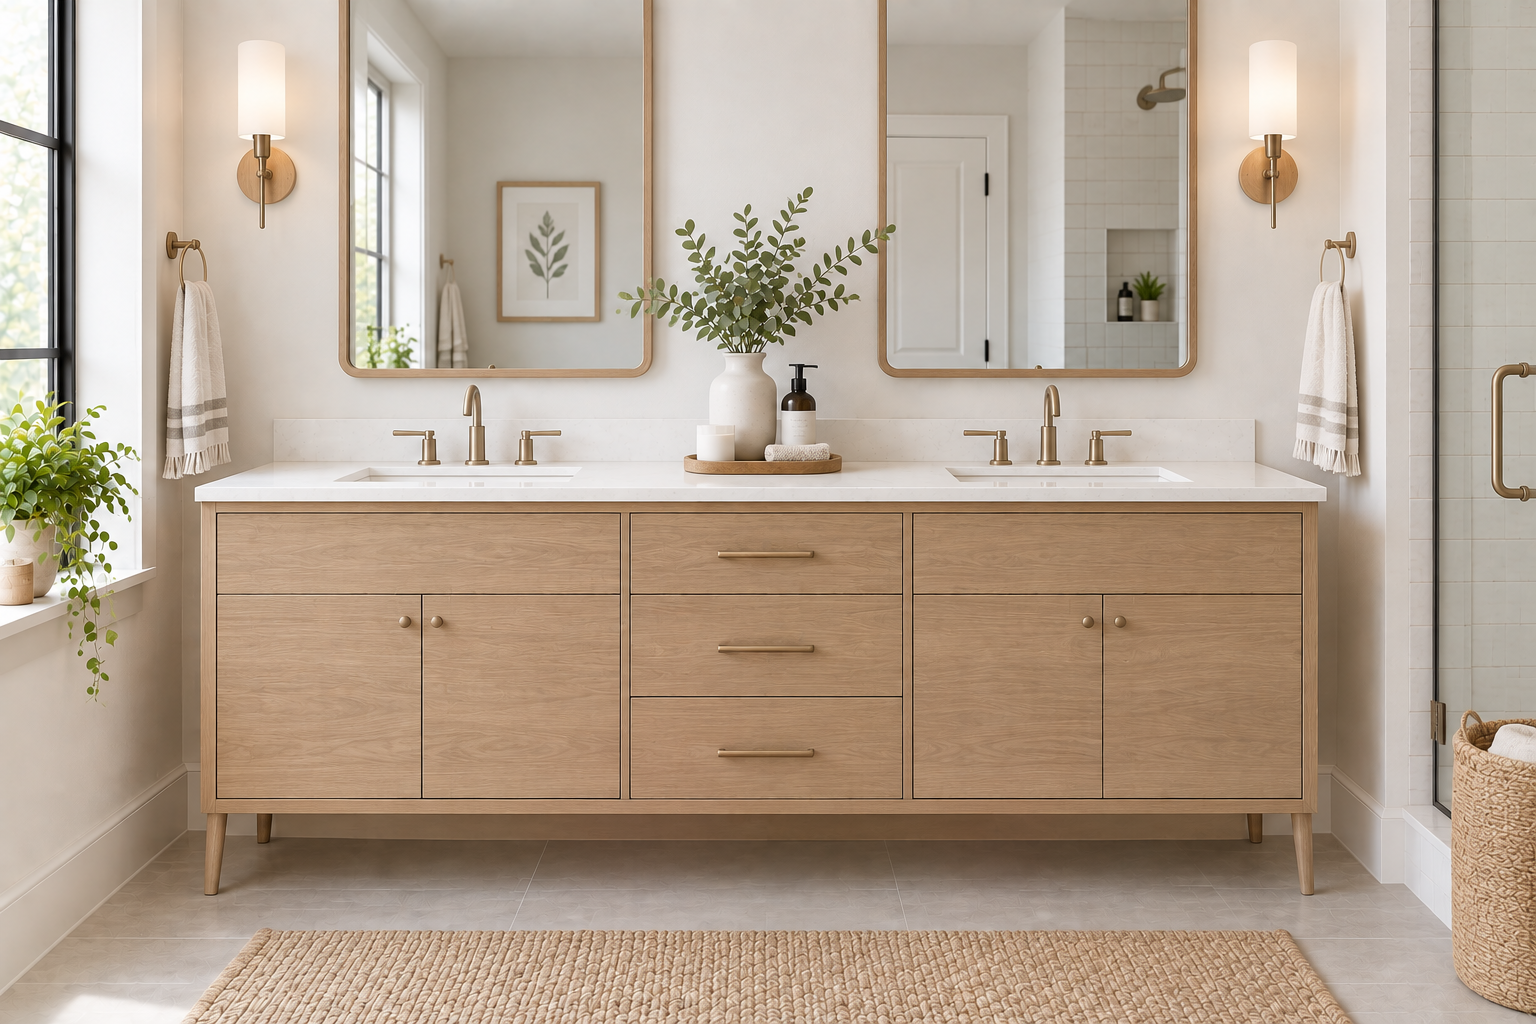
This style leans on the same restraint as minimalist design but keeps things from feeling cold or sterile through the warmth of the wood tone itself. It pairs especially well with a simple white or light stone countertop and works particularly well in a bathroom that gets good natural light, since the pale palette reflects rather than absorbs it.
11. Luxury Double Vanity with a Marble Waterfall Countertop
Short answer: A luxury double vanity paired with a marble waterfall countertop, where the stone continues down the sides of the cabinet instead of stopping at the edge, creates a genuinely high-end, custom look.
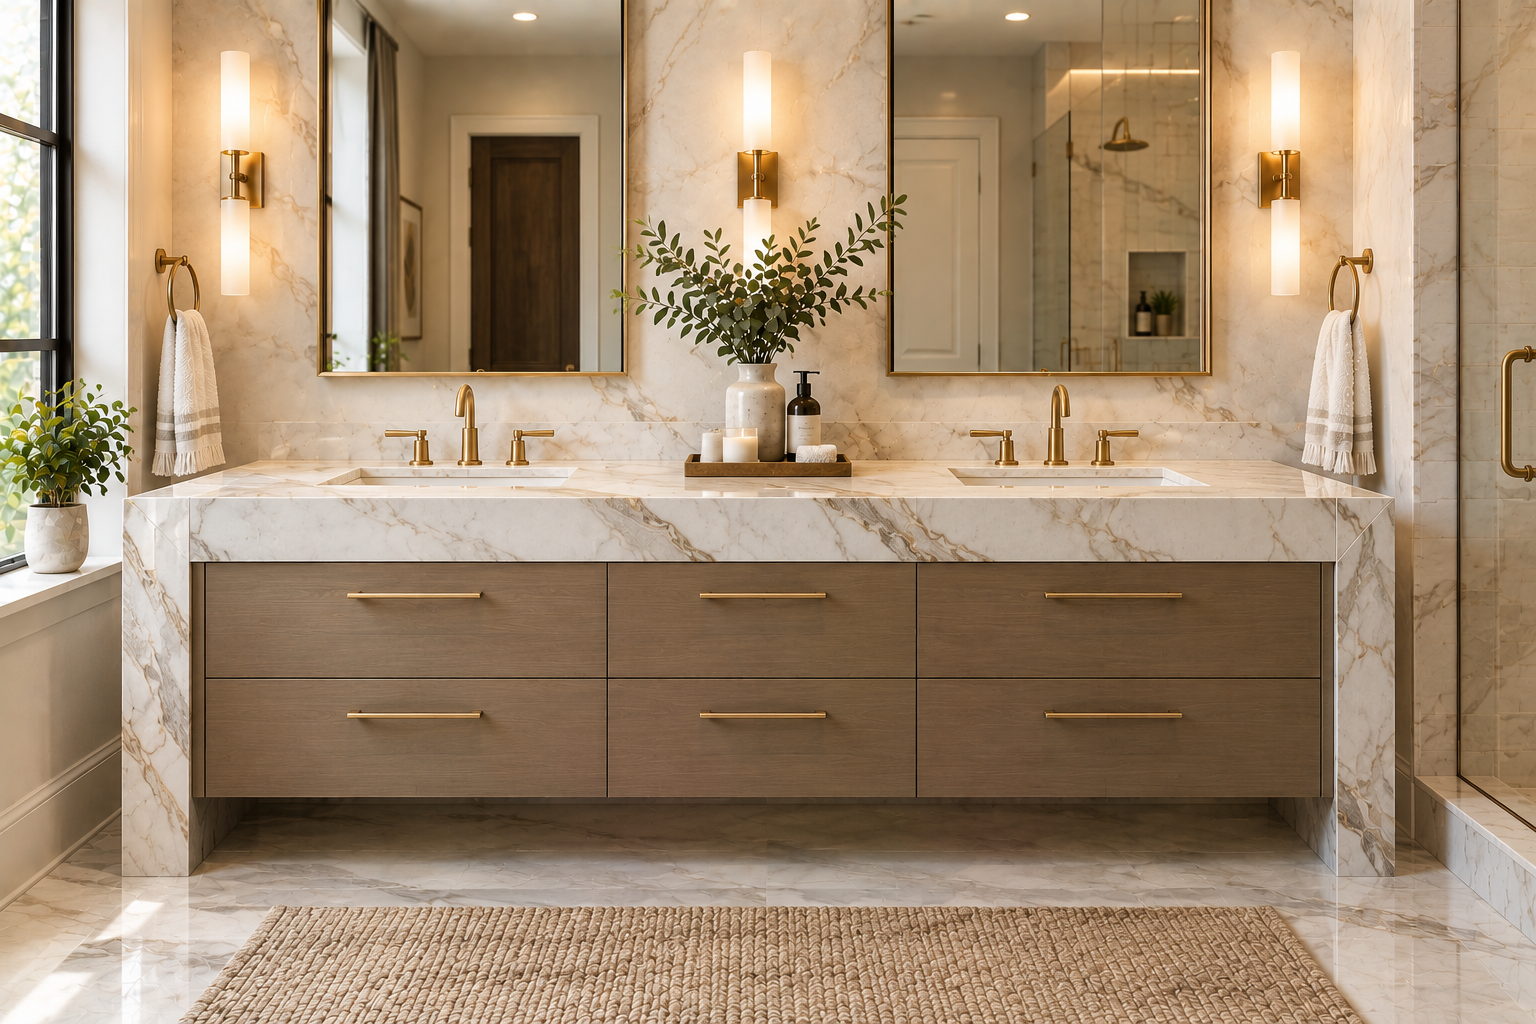
This is one of the more expensive directions on this list, both because of the material cost and the more involved fabrication a waterfall edge requires, but it's also one of the most visually dramatic. It suits a primary bathroom that's meant to feel like a genuine retreat rather than a purely functional space, and it pairs best with simple, understated cabinetry underneath so the stone itself stays the visual focus.
12. Corner Double Vanity for an Awkward Layout
Short answer: A corner-configured double vanity reclaims usable space in an oddly shaped bathroom, fitting two sinks into a layout that wouldn't otherwise accommodate a standard straight-wall double vanity.
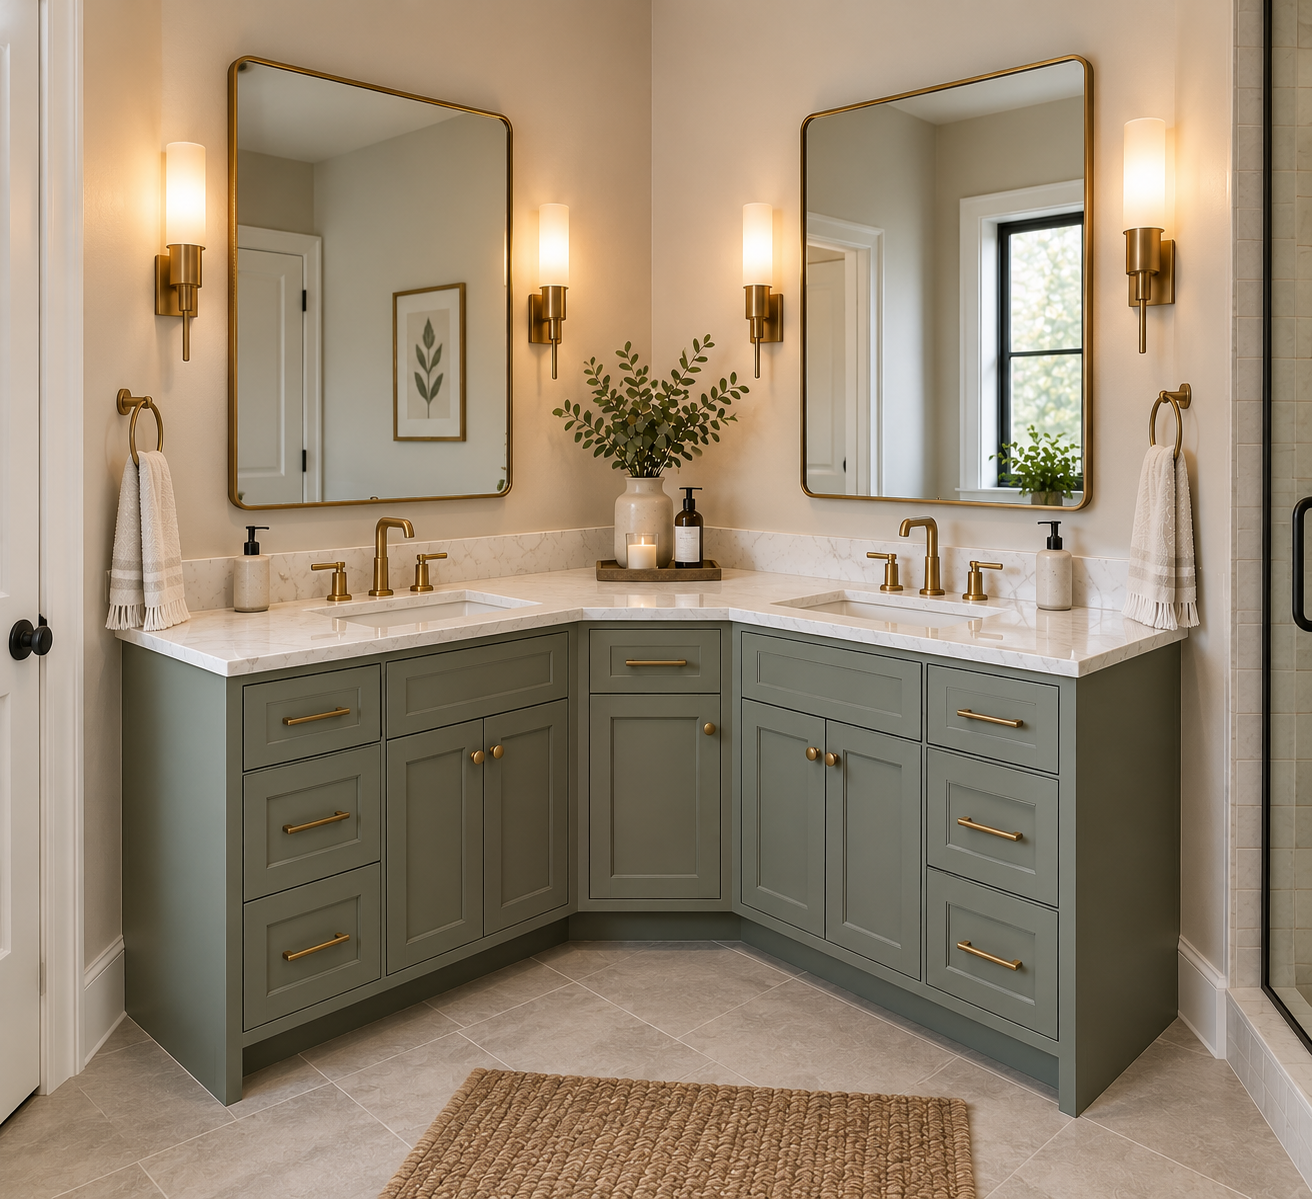
This is a more specialized option and it typically means a custom or semi-custom build rather than a pre-made unit, but it's worth knowing about if your bathroom's layout genuinely doesn't have 60 continuous inches of straight wall to work with. It sacrifices some storage compared to a straight double vanity of the same overall size, but in the right layout, it's the difference between fitting two sinks at all or settling for one.
13. Vessel Sink Double Vanity for a Statement Look
Short answer: Pairing a double vanity with two vessel sinks, bowls that sit above the countertop rather than beneath it, creates a striking, decorative focal point at the cost of some usable counter space around each basin.
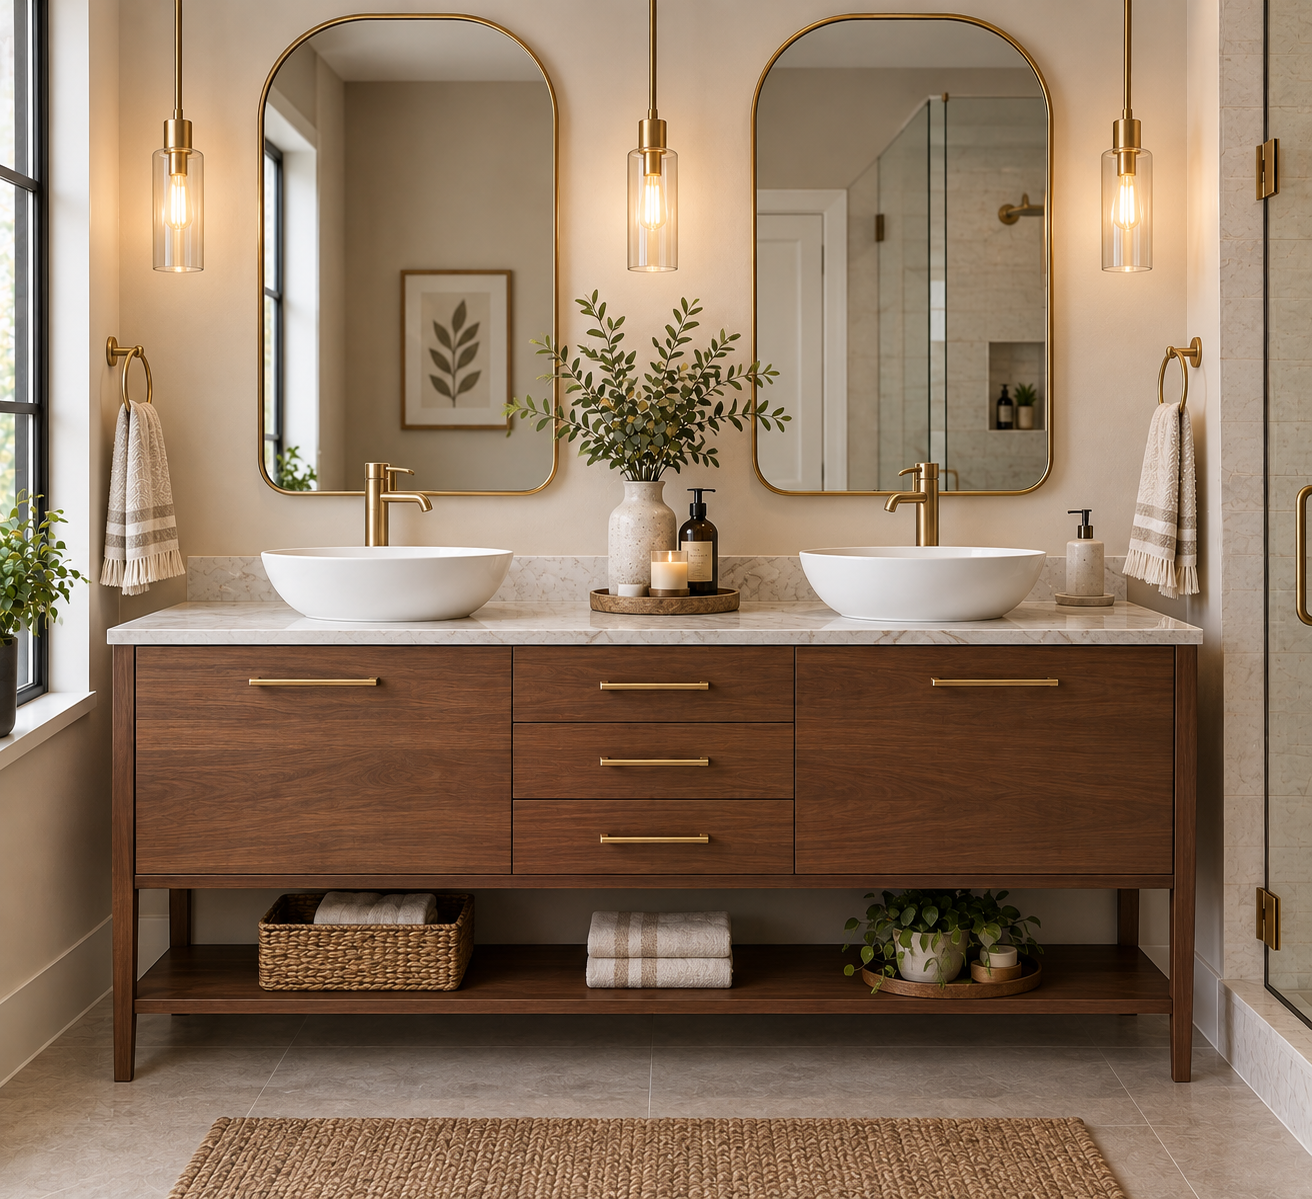
Vessel sinks need a slightly lower cabinet and taller faucets to keep everything at a comfortable height, so this is a detail to plan for rather than adding after the fact. The visual payoff is real, though, especially paired with a natural stone or concrete-look countertop that lets each sink read as a genuine design object rather than just a fixture.
14. His-and-Hers Double Vanity with Separate Storage Zones
Short answer: A his-and-hers bathroom vanity design assigns distinct drawer and cabinet zones to each side, sometimes even different-height countertops, so two people can fully personalize their own space.
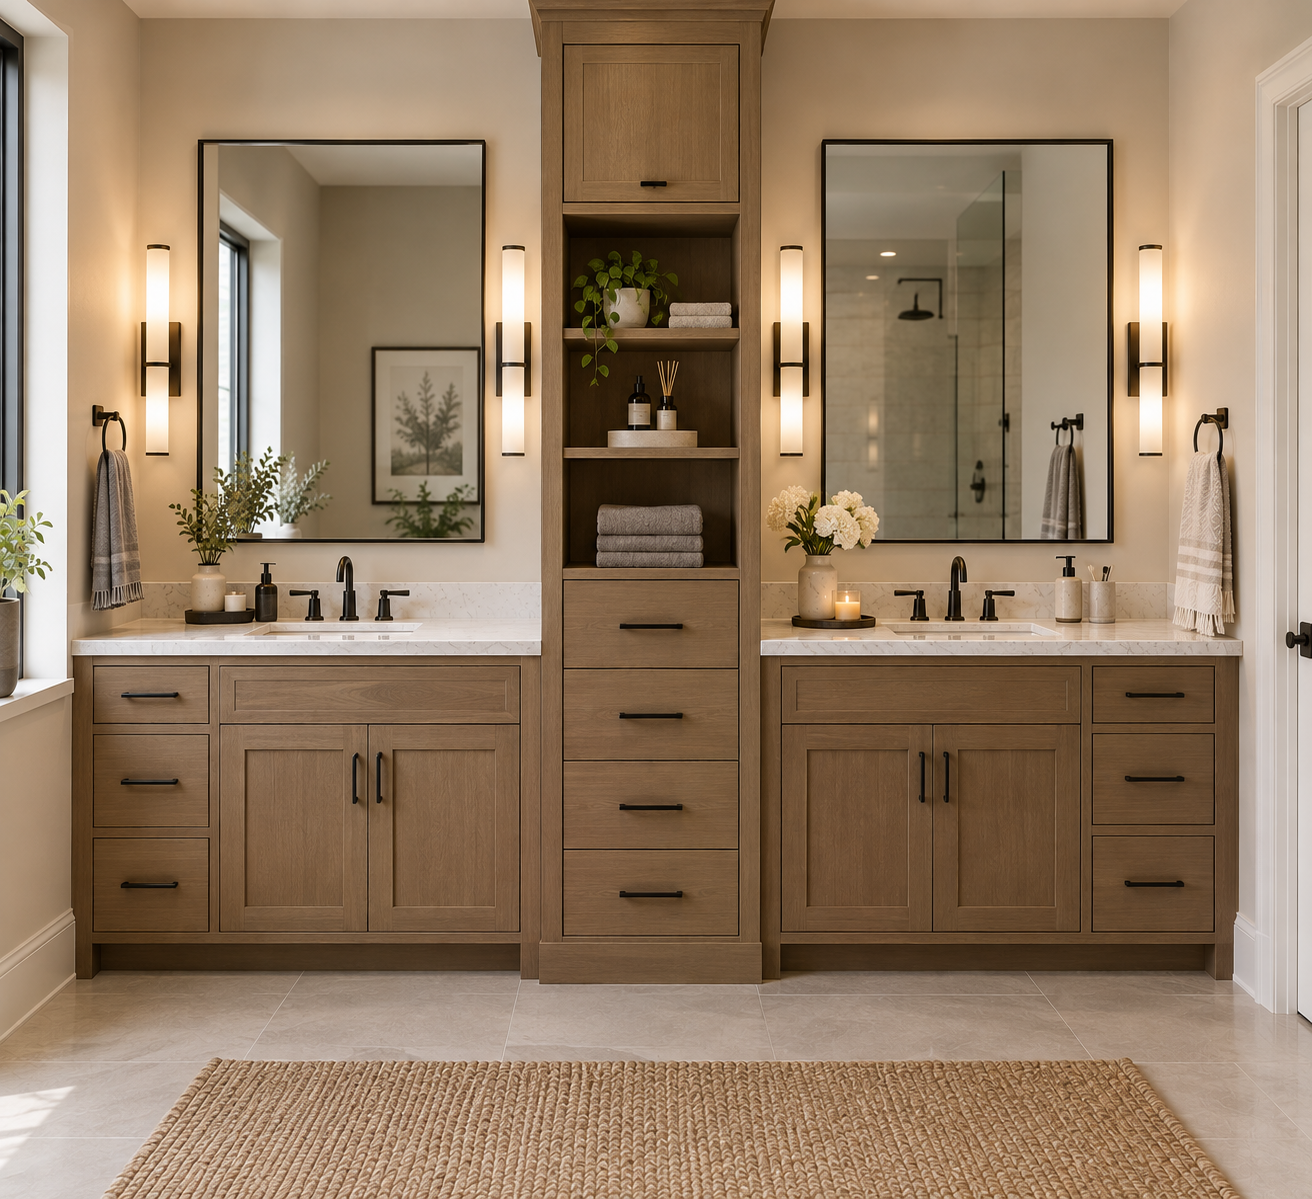
This isn't really a single visual style so much as a functional design choice that can be applied to almost any aesthetic on this list. Different drawer configurations on each side (deeper drawers for one person's tools, more vertical dividers for another's) solve the real daily friction of two people sharing a countertop, and it's a detail worth planning for at the custom or semi-custom stage rather than trying to retrofit later.
15. Custom Double Vanity Built Around a Specific Wall Width
Short answer: A fully custom double vanity is built to the exact width of your wall rather than fitting your bathroom around a standard 60, 72, or 84-inch pre-made size.
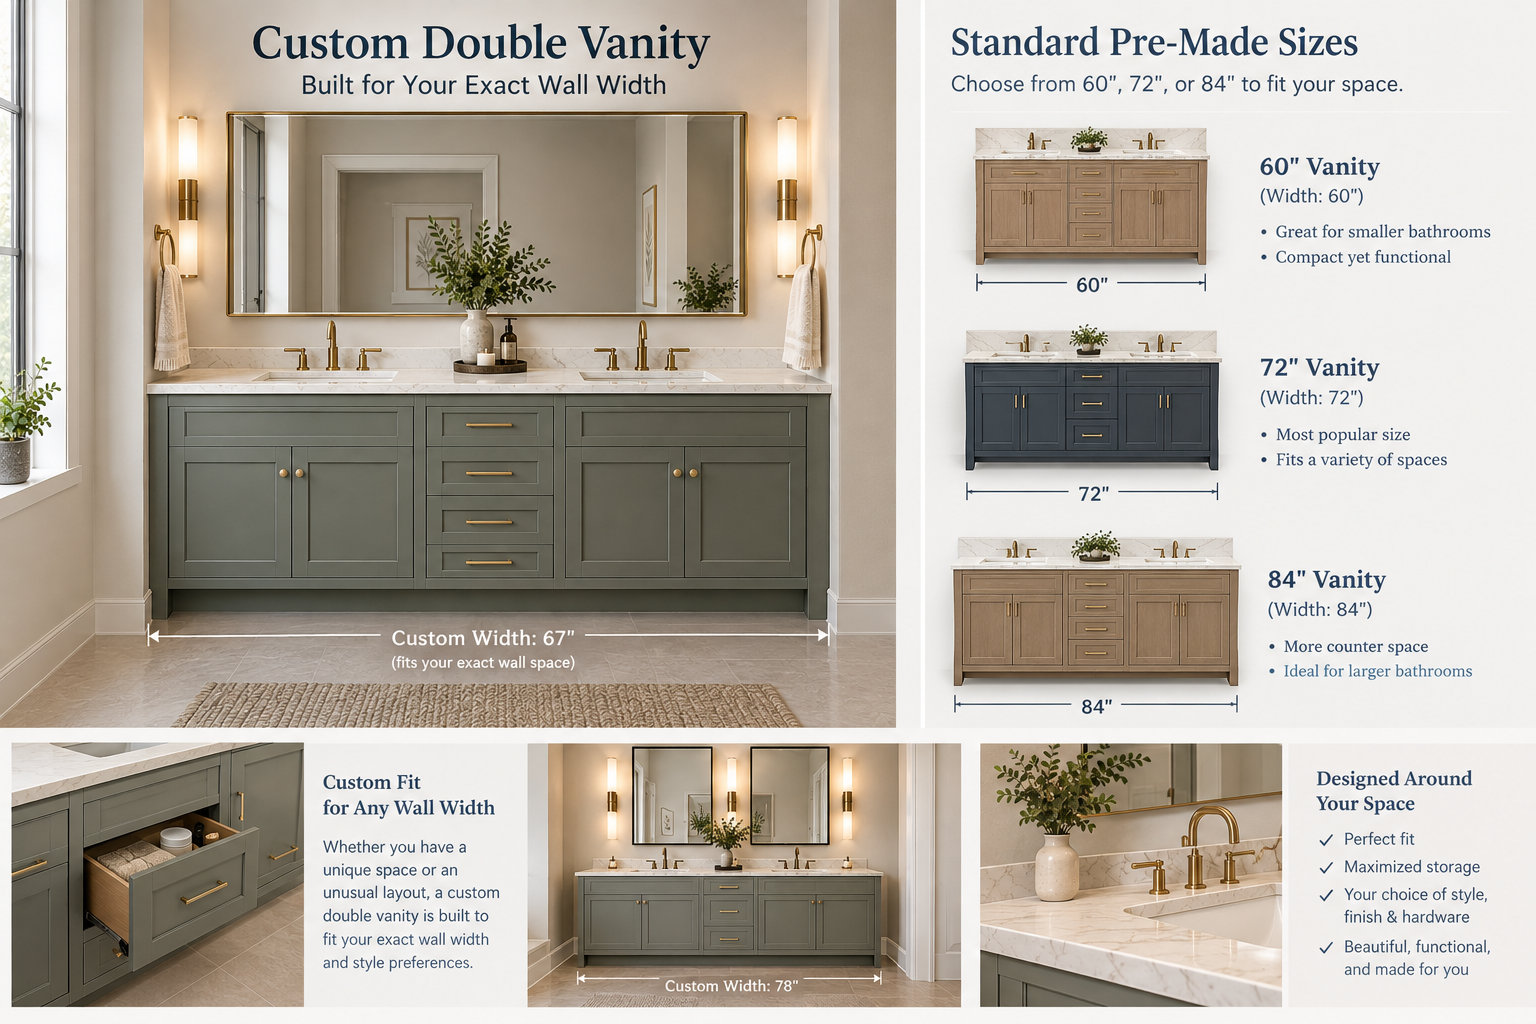
This is the right call when your available wall space falls awkwardly between standard sizes, say 66 or 78 inches, where a pre-made option would either leave an odd gap or not fit at all. It costs more than a pre-made vanity, but it also means every inch of available space actually gets used, rather than compromising on sink spacing or storage to fit a standard size.
Double Vanity Sizes and Dimensions
Short answer: Standard double vanity dimensions start at 60 inches wide and go up to 96 inches, with 72 inches offering the most comfortable balance of counter space and sink spacing for most bathrooms.
Getting the width right is the single most important decision in planning a double sink bathroom vanity, since too narrow a cabinet crowds both sinks and too wide simply wastes money and space you don't need.
| Width | Sink Spacing (center to center) | Best For |
|---|---|---|
| 48 inches | Tight, sinks close together | Not recommended for true double use |
| 60 inches | Around 20 inches | Entry-level double vanity, compact baths |
| 72 inches | Around 26–28 inches | Most comfortable standard option |
| 84 inches | Around 30–32 inches | Larger primary bathrooms |
| 96 inches | 32+ inches | Spacious primary suites |
A 48-inch double vanity technically exists but rarely provides enough elbow room between two people washing up at once, most designers recommend 60 inches as the practical minimum. Depth typically runs 20 to 22 inches, and comfort height (34 to 36 inches) has become the standard for a vanity countertop, closer to kitchen counter height than the older 30 to 32-inch standard.
Is a Double Vanity Worth It?
Short answer: A double vanity is worth it when two people regularly get ready in the same window of time, but a single vanity in a wider format often makes more sense if the bathroom is mostly used by one person.
| Single Vanity | Double Vanity |
|---|---|
| More usable space per person if only one person uses it | Two people can use it simultaneously |
| Lower plumbing and installation cost | Roughly double the plumbing and fixture cost |
| Fits bathrooms as narrow as 24 to 30 inches | Needs 60 inches of width minimum |
| Best for guest baths, single users | Best for shared primary bathrooms |
The honest answer to are double bathroom vanities worth it comes down to actual daily use rather than general appeal. If two people are genuinely competing for counter space every morning, a double vanity solves a real, recurring friction point. If the bathroom is mostly used by one person with occasional guest use, a wider single vanity often provides more usable counter space and storage per dollar spent than splitting that same width into two smaller sink areas.
Can You Fit a Double Vanity in a Small Bathroom?
Short answer: A double vanity can work in a smaller bathroom starting around 60 inches of wall width, especially with a floating installation, but anything narrower usually compromises comfort more than it's worth.
A small double bathroom vanity is possible, but it requires trade-offs: less storage per side, tighter sink spacing, and less counter space around each basin than a more generous 72 or 84-inch version would offer. If your bathroom genuinely can't spare 60 inches of wall space, a single vanity in a wider, more comfortable format is usually the better use of the room than forcing in a cramped double.
How Much Does a Double Sink Bathroom Vanity Cost?
Short answer: A prefabricated double vanity typically runs $550 to $2,200 before installation, while a fully custom build starts around $1,500 and can exceed $5,000 depending on materials.
| Configuration | Unit Cost | Installed Cost |
|---|---|---|
| 60" prefabricated double vanity | 550–1,900 | 700–2,200 |
| 72" prefabricated double vanity | 600–2,200 | 1,100–2,500 |
| Custom double vanity | 1,500–4,000+ | 2,500–5,500+ |
Material choice drives most of the price difference within each size, a plywood cabinet with a laminate or solid-surface top sits toward the lower end, while solid wood construction with a natural stone or waterfall-edge countertop pushes toward the top. Installation cost climbs further if the plumbing needs to move to accommodate new sink spacing, which is common when replacing a single vanity with a double.
Common Mistakes When Choosing a Double Vanity
- Choosing width before checking sink spacing, which can leave two sinks so close together that elbows collide during regular use.
- Skipping the floating-vanity structural check, since a wall-mounted double vanity holding two sinks needs real, confirmed stud or blocking support, not just a few anchors.
- Assuming a 48-inch vanity counts as a true double, when most 48-inch options are really a compact format that sacrifices real usability between the two basins.
- Forgetting to plan for two full sets of plumbing connections, which meaningfully raises installation cost compared to a single-sink swap.
Frequently Asked Questions
What is the best size for a double bathroom vanity?
72 inches is generally considered the sweet spot, offering comfortable sink spacing and real counter space without requiring an unusually wide bathroom to accommodate it.
Is a 60-inch vanity big enough for two sinks?
Yes, 60 inches is the widely accepted practical minimum for a true double vanity, though the sink spacing will be tighter than a 72 or 84-inch version.
How far apart should two bathroom sinks be?
Most designers recommend at least 30 inches between the centers of two sinks for comfortable use, though 20 to 28 inches is common and workable in more compact double vanities.
Should I choose a freestanding or floating double vanity?
A freestanding double vanity offers more storage for the price and is generally easier to install. A floating double vanity makes a room feel more spacious and simplifies floor cleaning, but it requires professional installation for secure wall mounting.
What countertop material is best for a double vanity?
Quartz is the most practical choice for most homeowners since it never needs sealing and resists staining well. Marble and granite offer a more luxurious look but require more regular maintenance to stay in good condition.
Conclusion
There's no single right way to design a double sink bathroom vanity, the best choice depends on your bathroom's actual width, how two people really use the space, and which of these 15 looks matches the rest of your bathroom's style. Start with the measurements and sink spacing, since those determine what's actually possible, then choose the material, color, and style that fits how the room is meant to feel. If you're planning the vanity as part of a larger bathroom update, our complete guide to bathroom vanities covers the broader decision between single and double, along with materials and installation basics worth knowing before you commit to either.